Welcome Home
Light-Filled Designer Style in a Prime Westside Setting
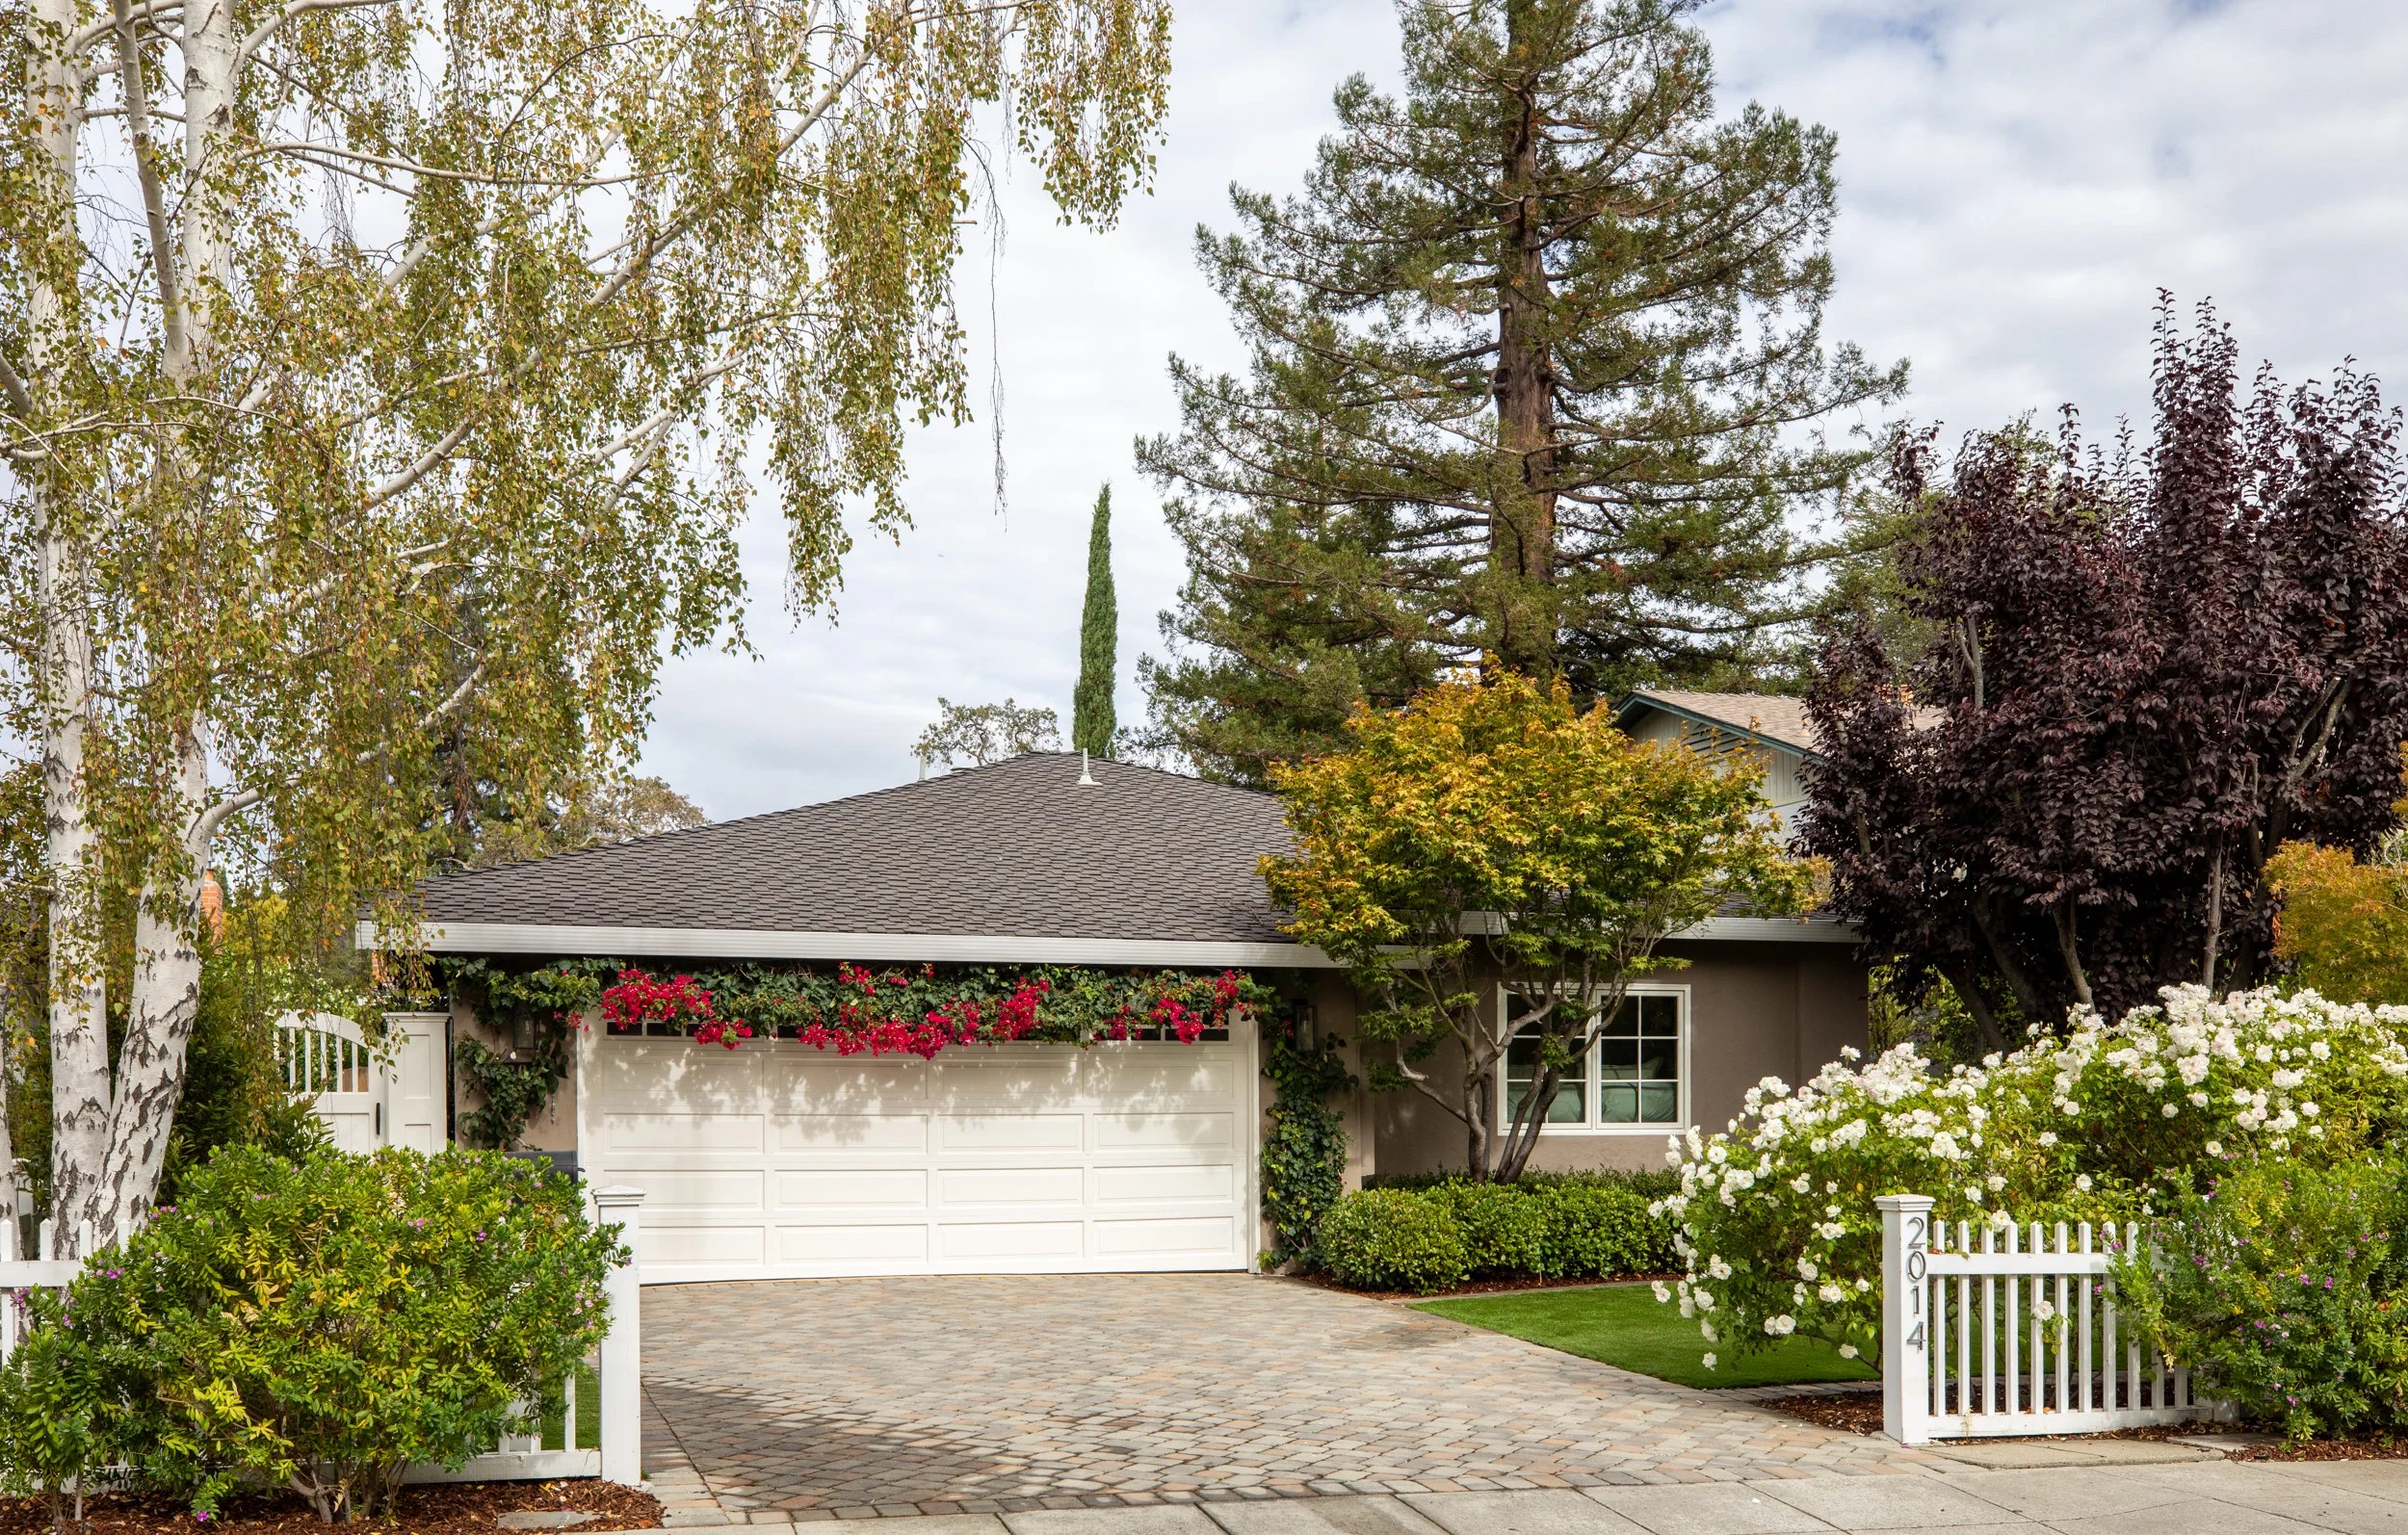
2014 Camino de los Robles, Menlo Park
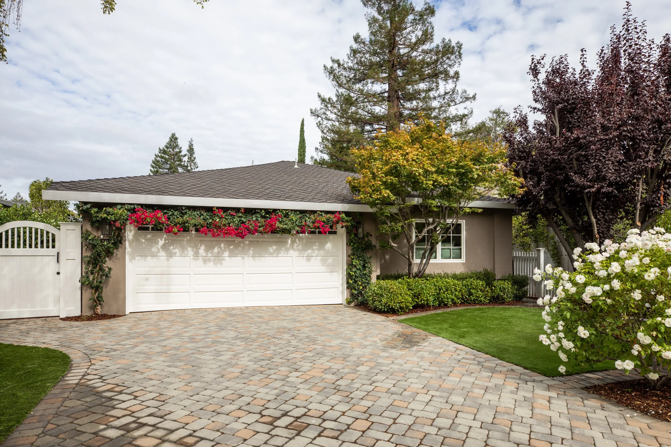
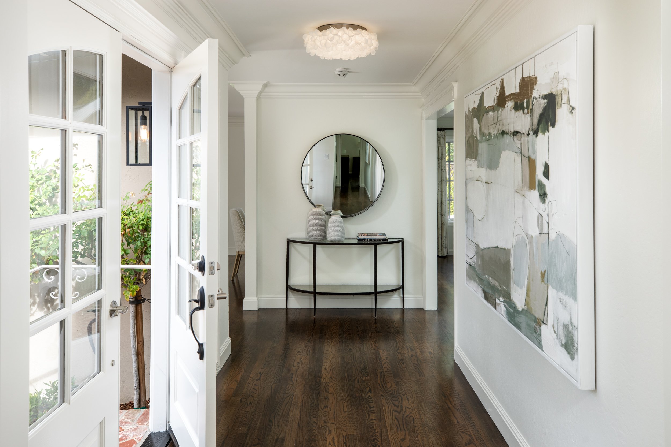
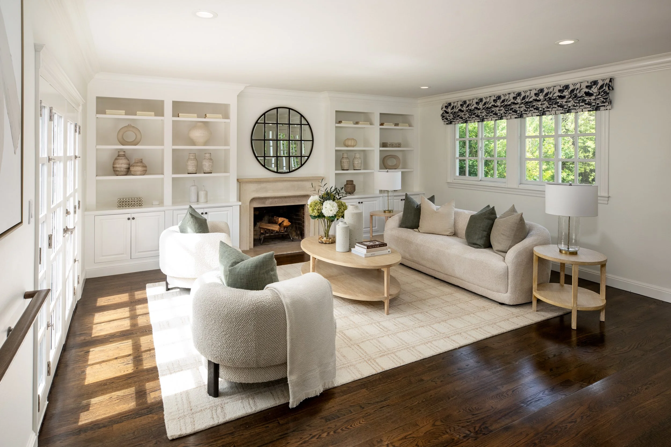
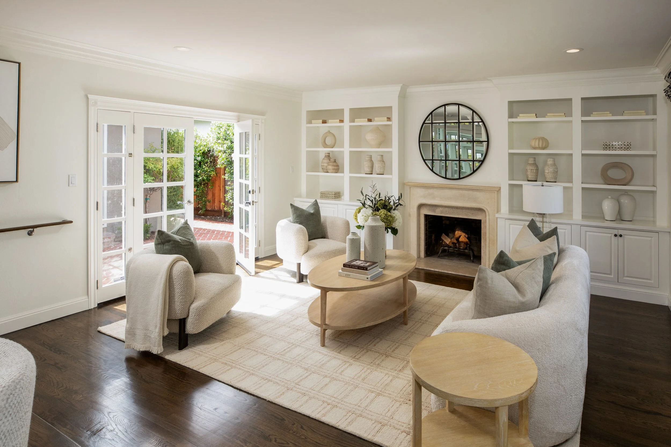
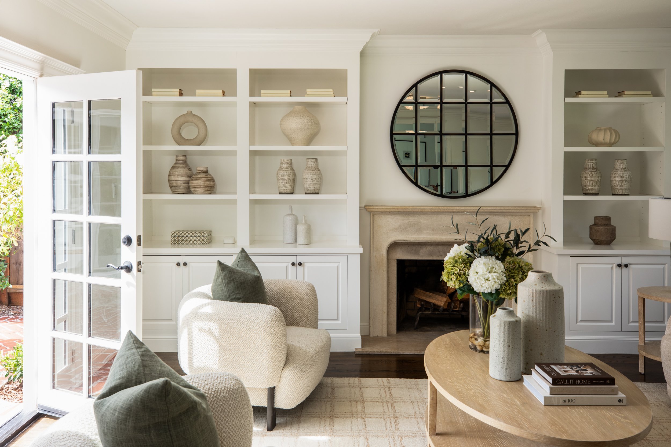
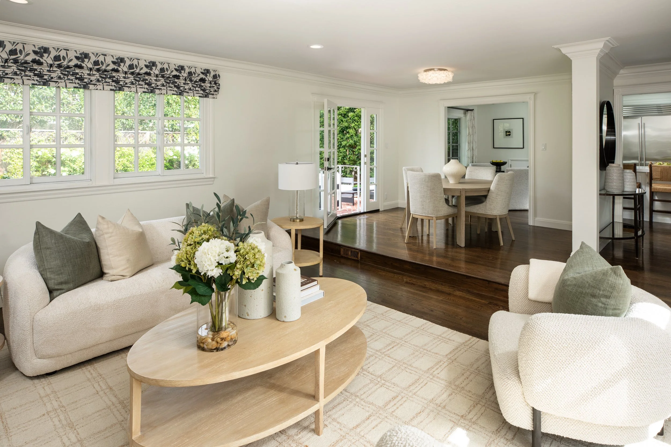
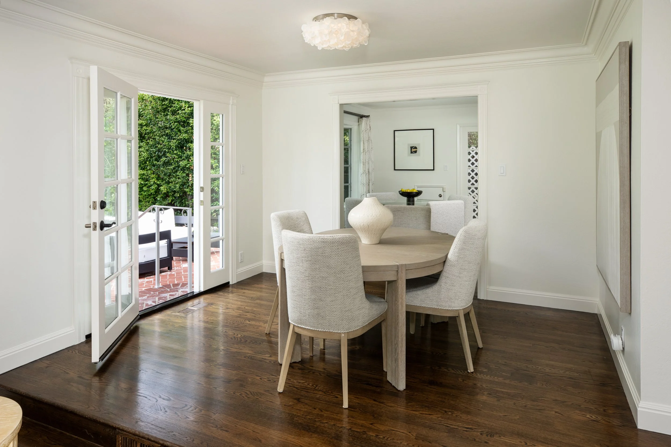
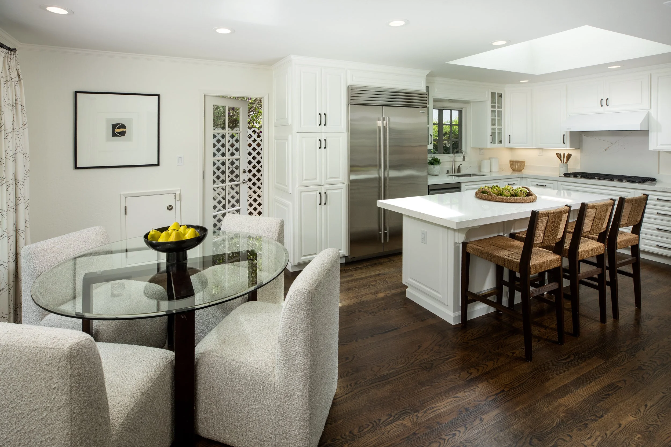
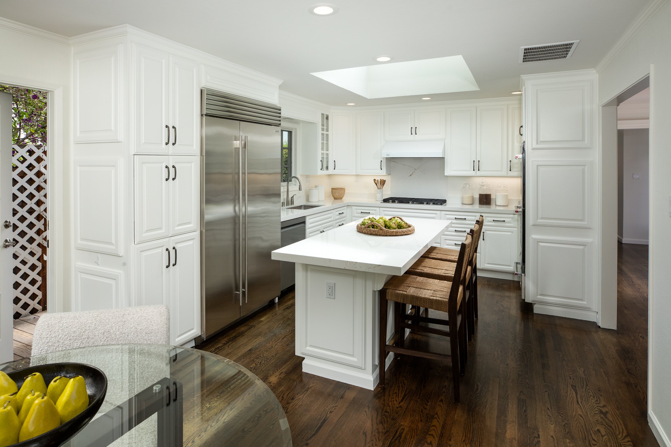
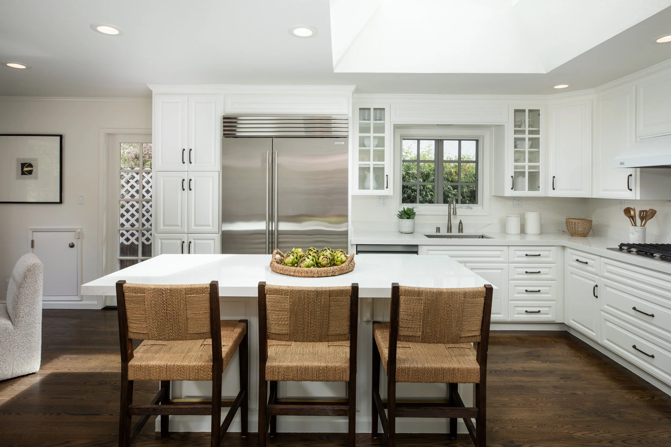
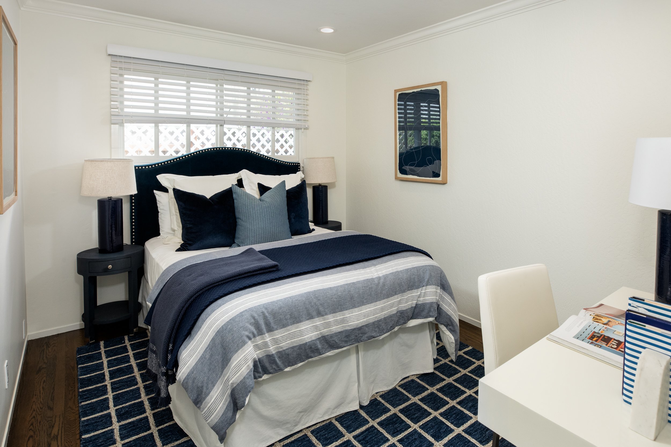
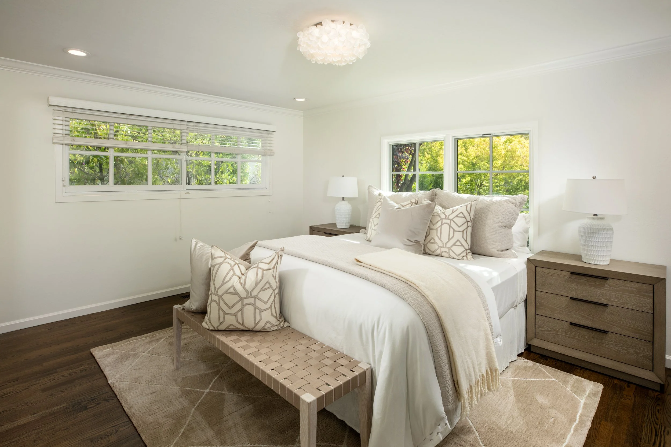
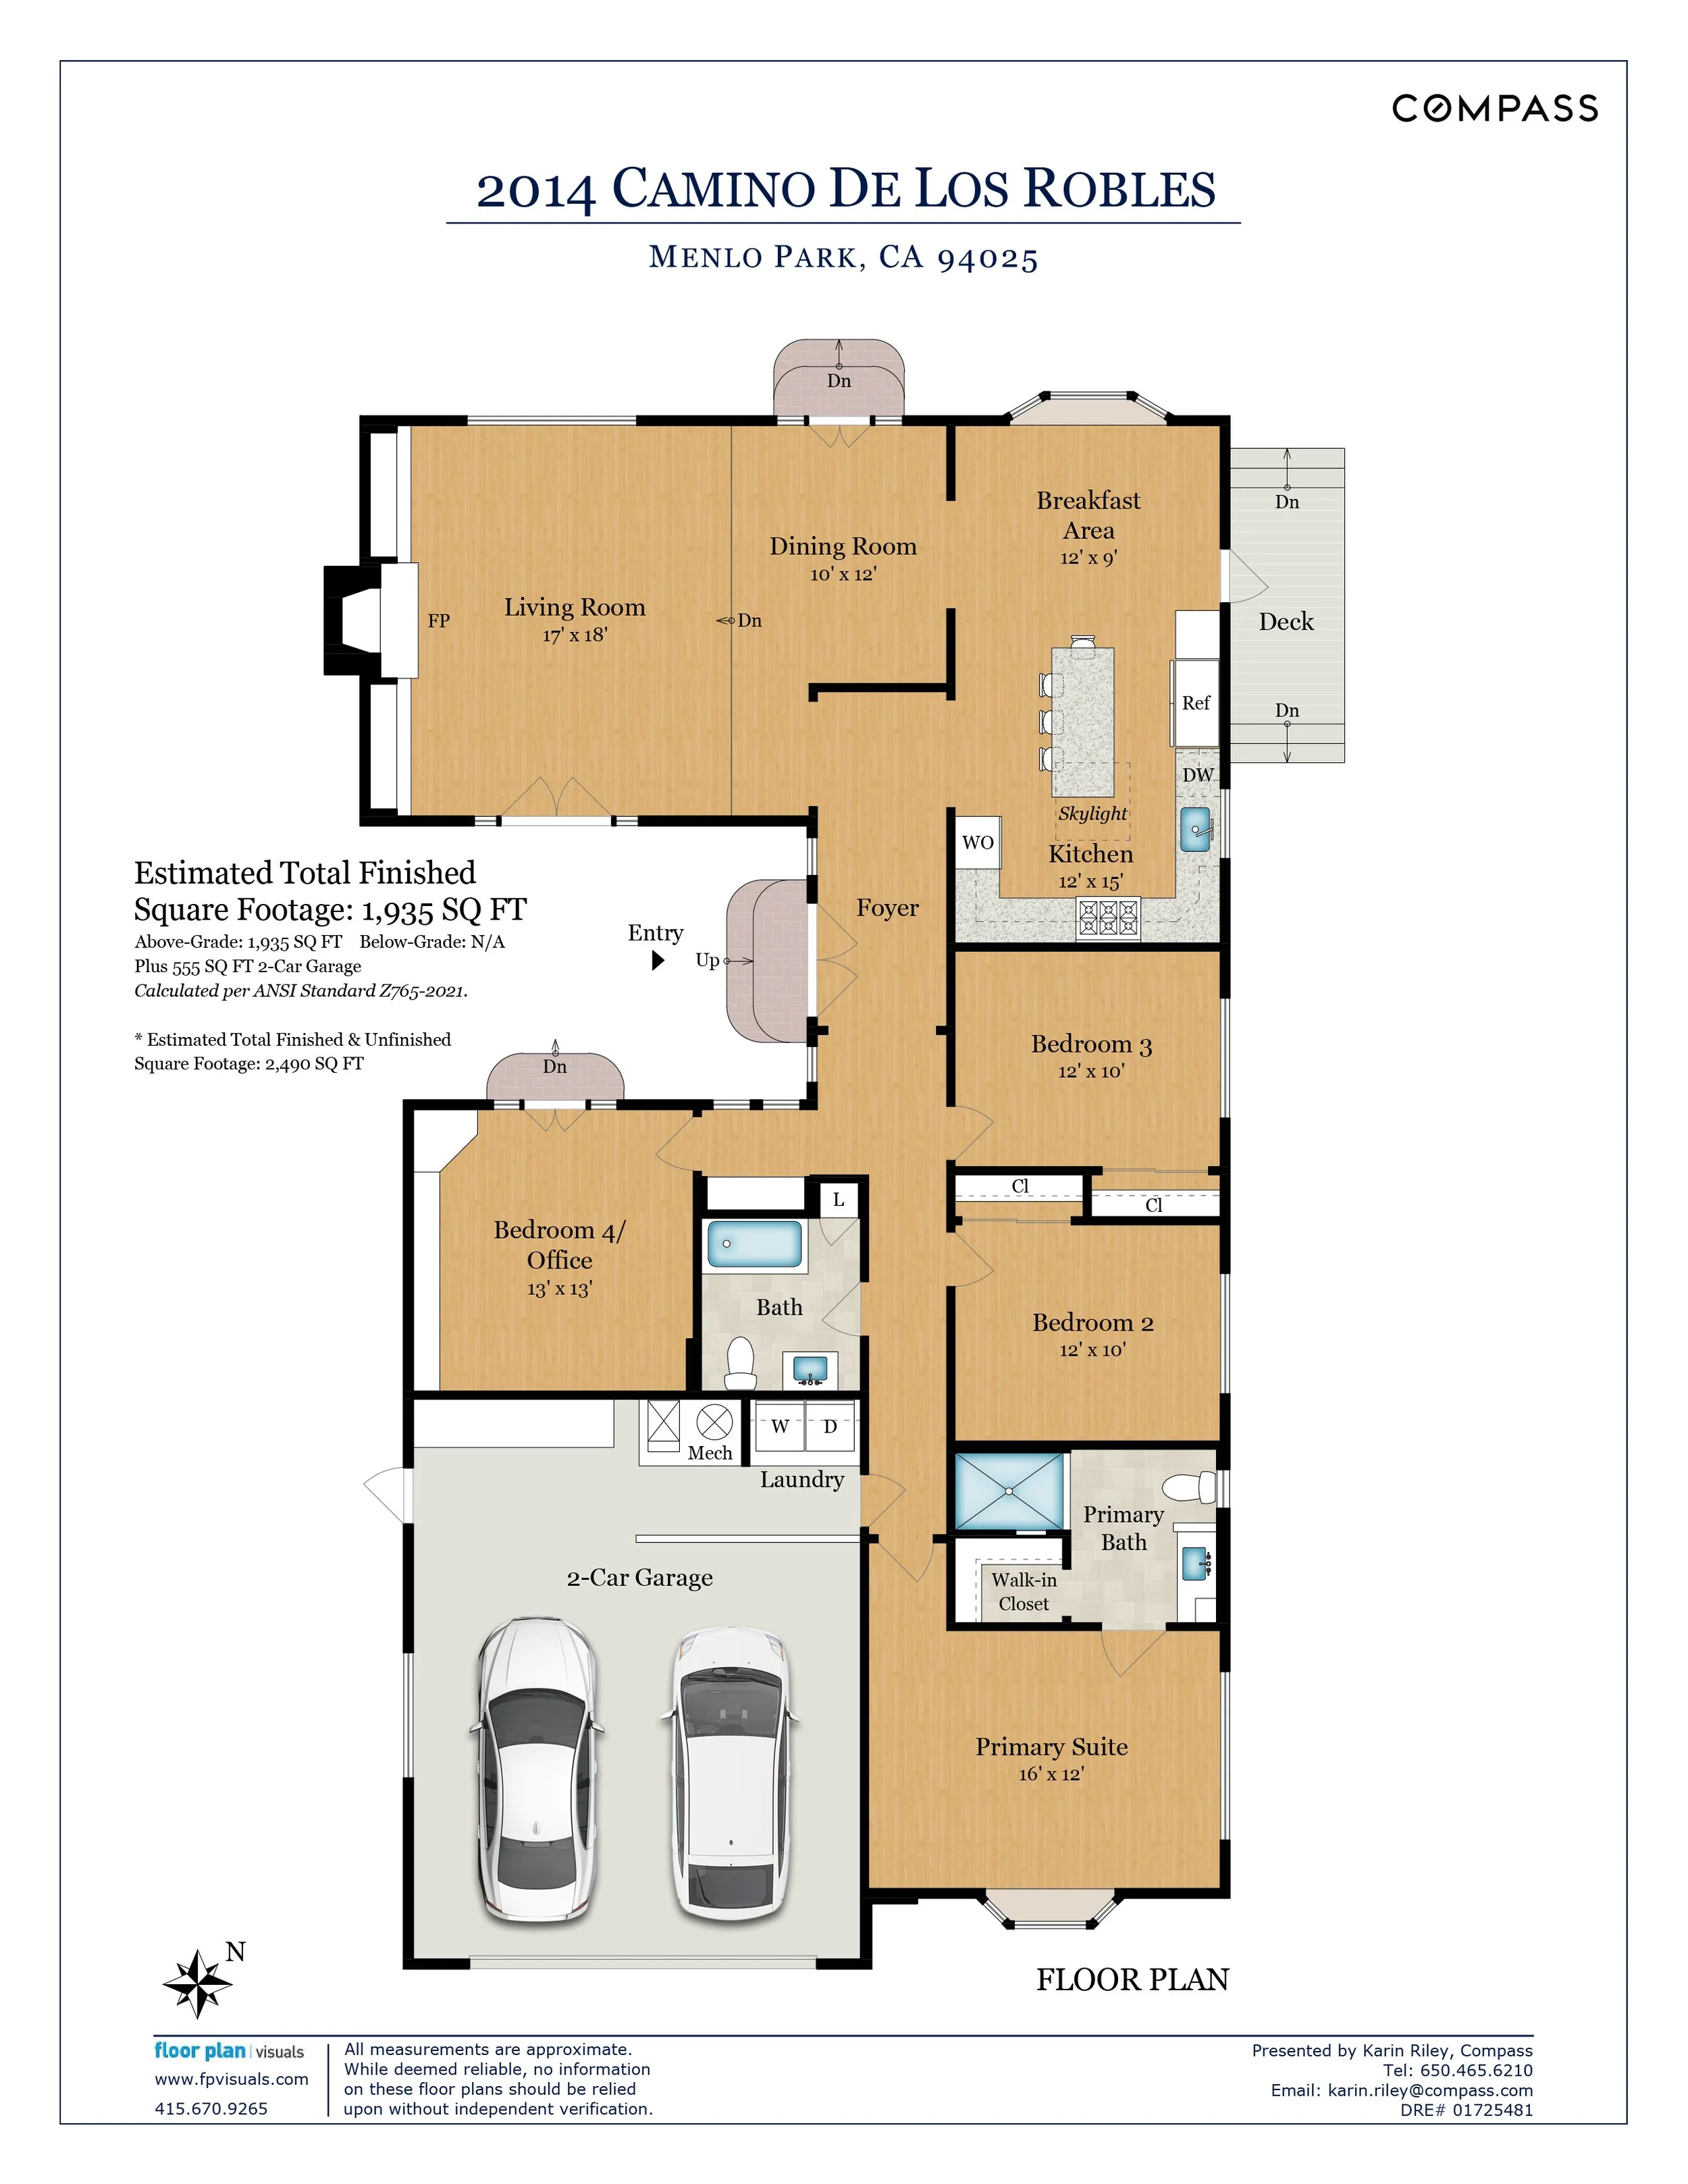
Fresh designer updates, abundant natural light, and wonderful indoor/outdoor connections define this remodeled westside home. Freshly painted interiors and gorgeous hardwood floors create a bright, polished setting, while the newly remodeled kitchen and baths add stylish contemporary appeal. The spacious living room features a fireplace feature wall and custom cabinetry, with an elevated dining area alongside, and French doors from both spaces to enchanting garden courtyards. The all-white kitchen is equally inviting with new marble-style quartz counters, a large skylight, island seating, plus a casual dining area. Four bedrooms and two baths are arranged on one convenient level, including a private primary suite with remodeled bath, plus one bedroom currently customized for a den or office. French doors from multiple rooms extend the living space outdoors to wraparound gardens with brick patios and new synthetic lawns, all remarkably private. Completing the appeal is a desirable westside setting with proximity to a variety of shops and restaurants as well as access to excellent Las Lomitas schools.
-
Freshly remodeled with designer style in a great westside neighborhood
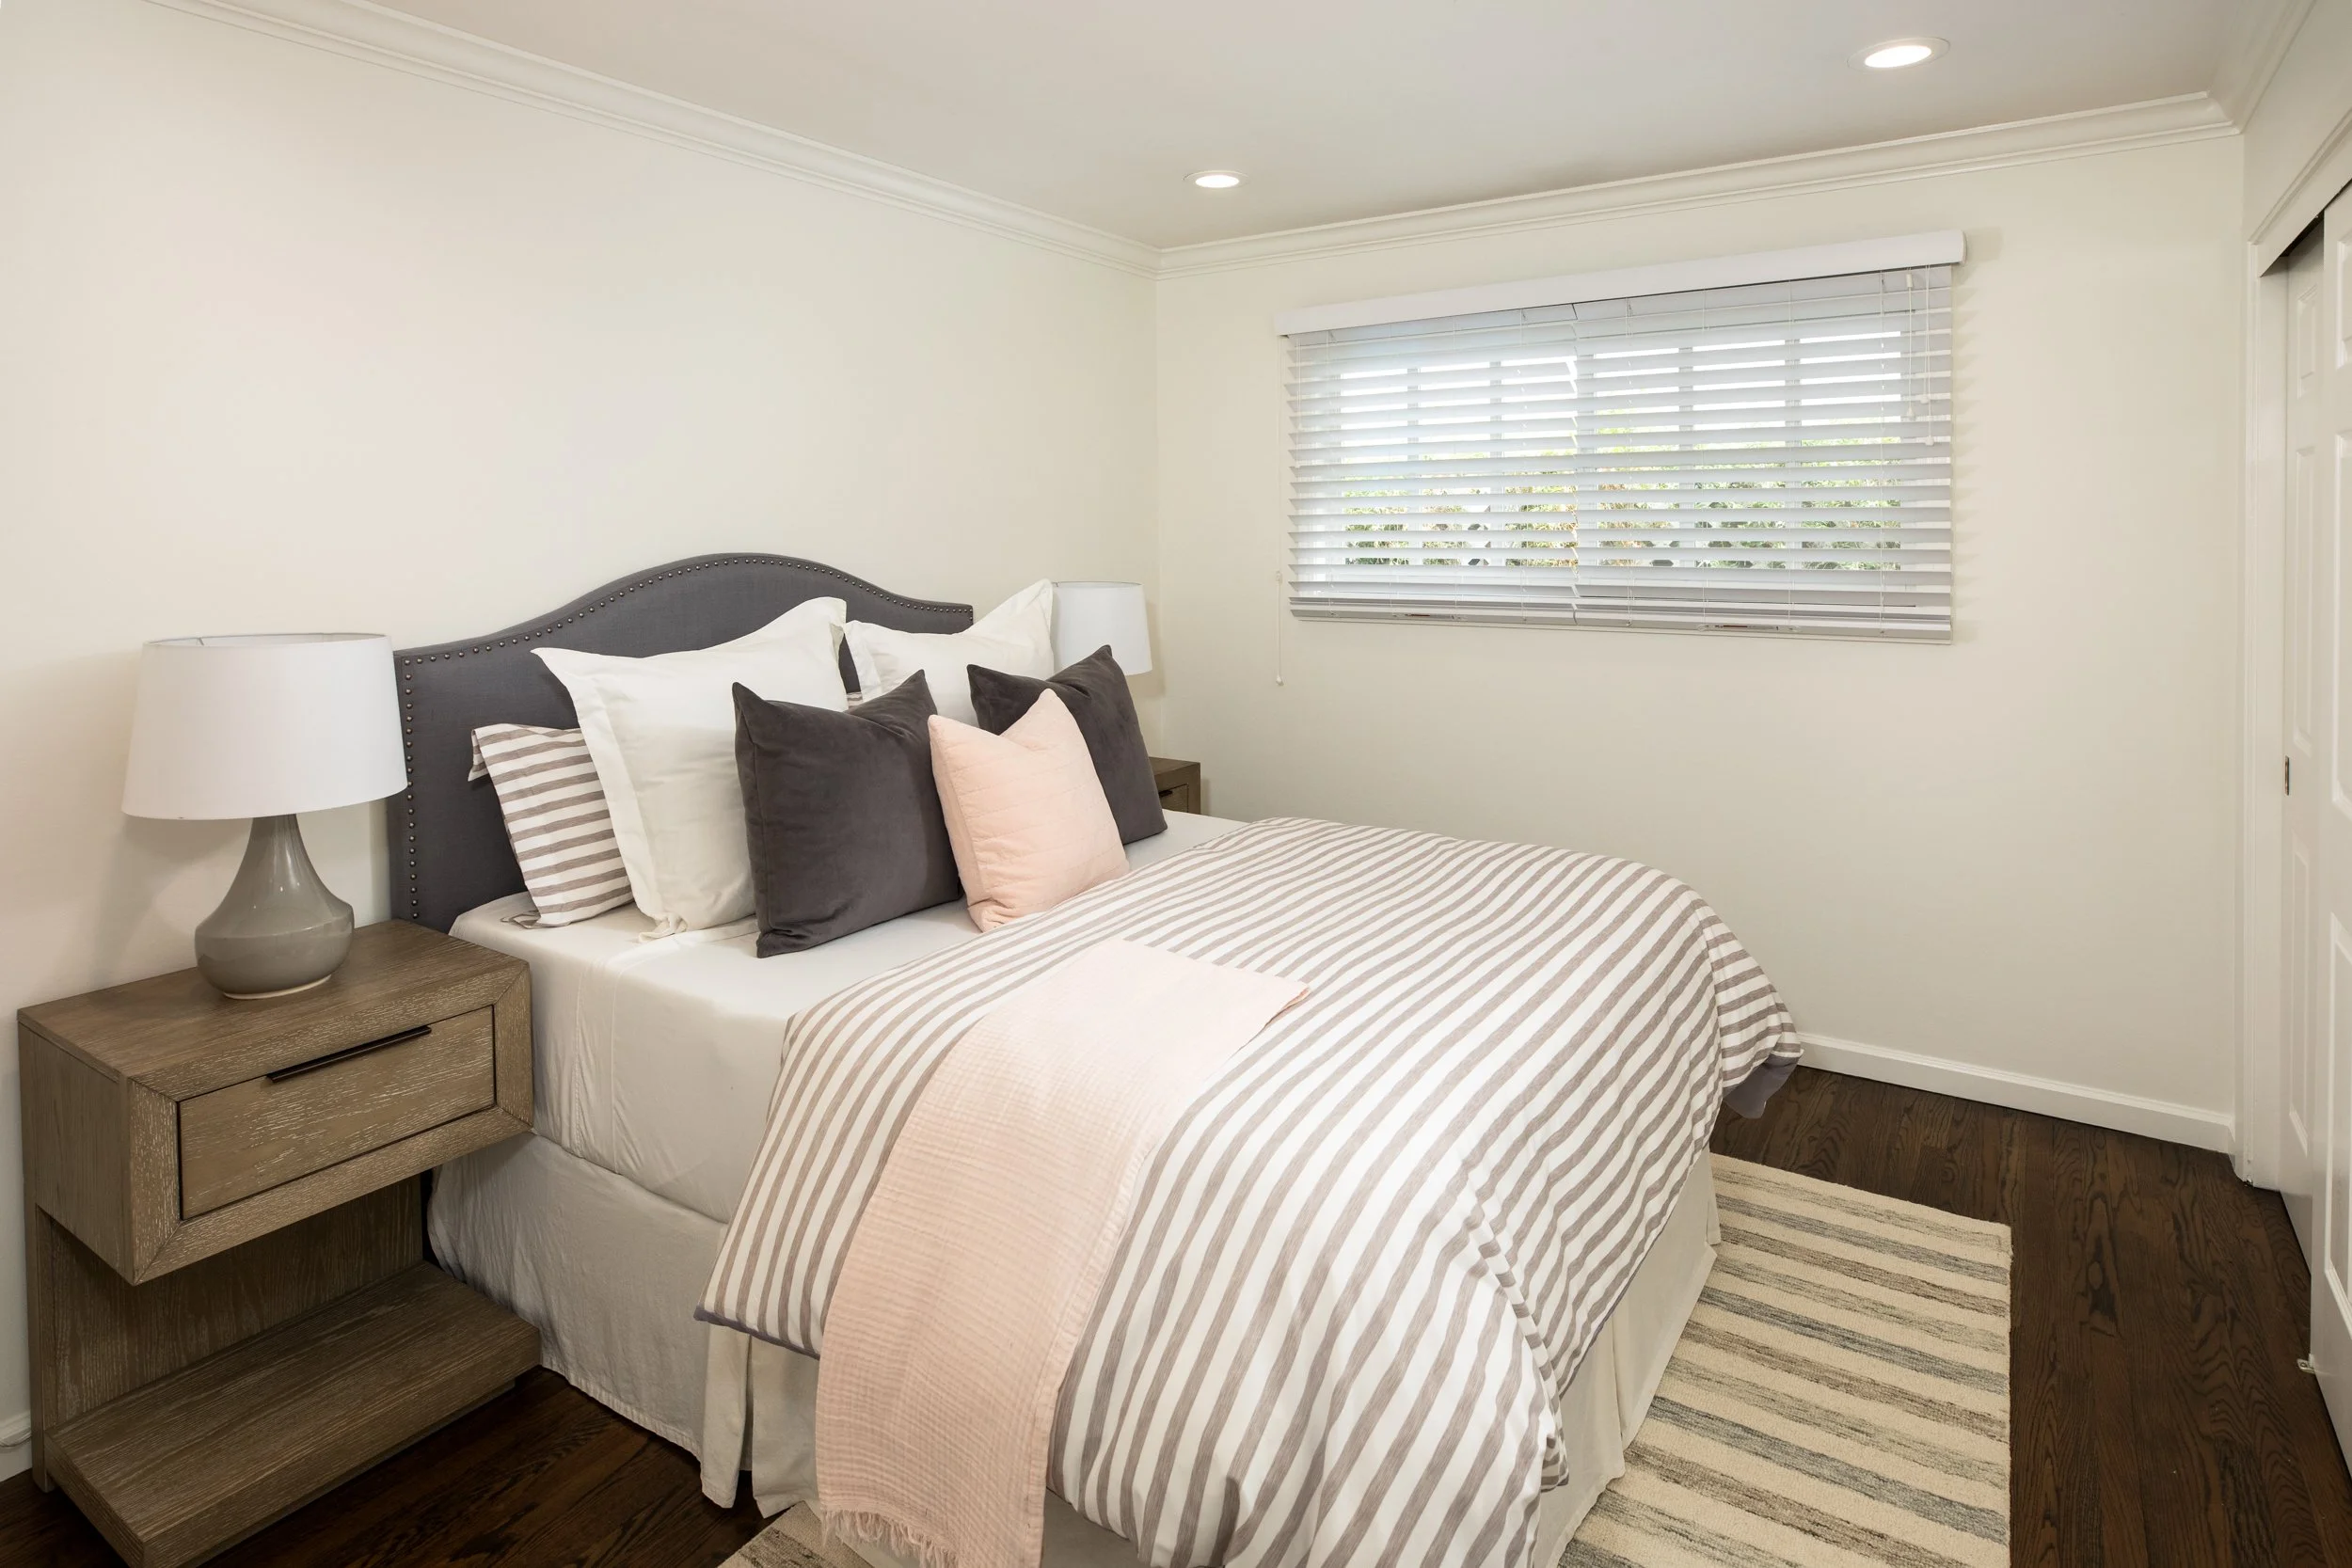
4 bedrooms and 2 baths on one convenient level
Approximately 1,940 square feet (per tax records)
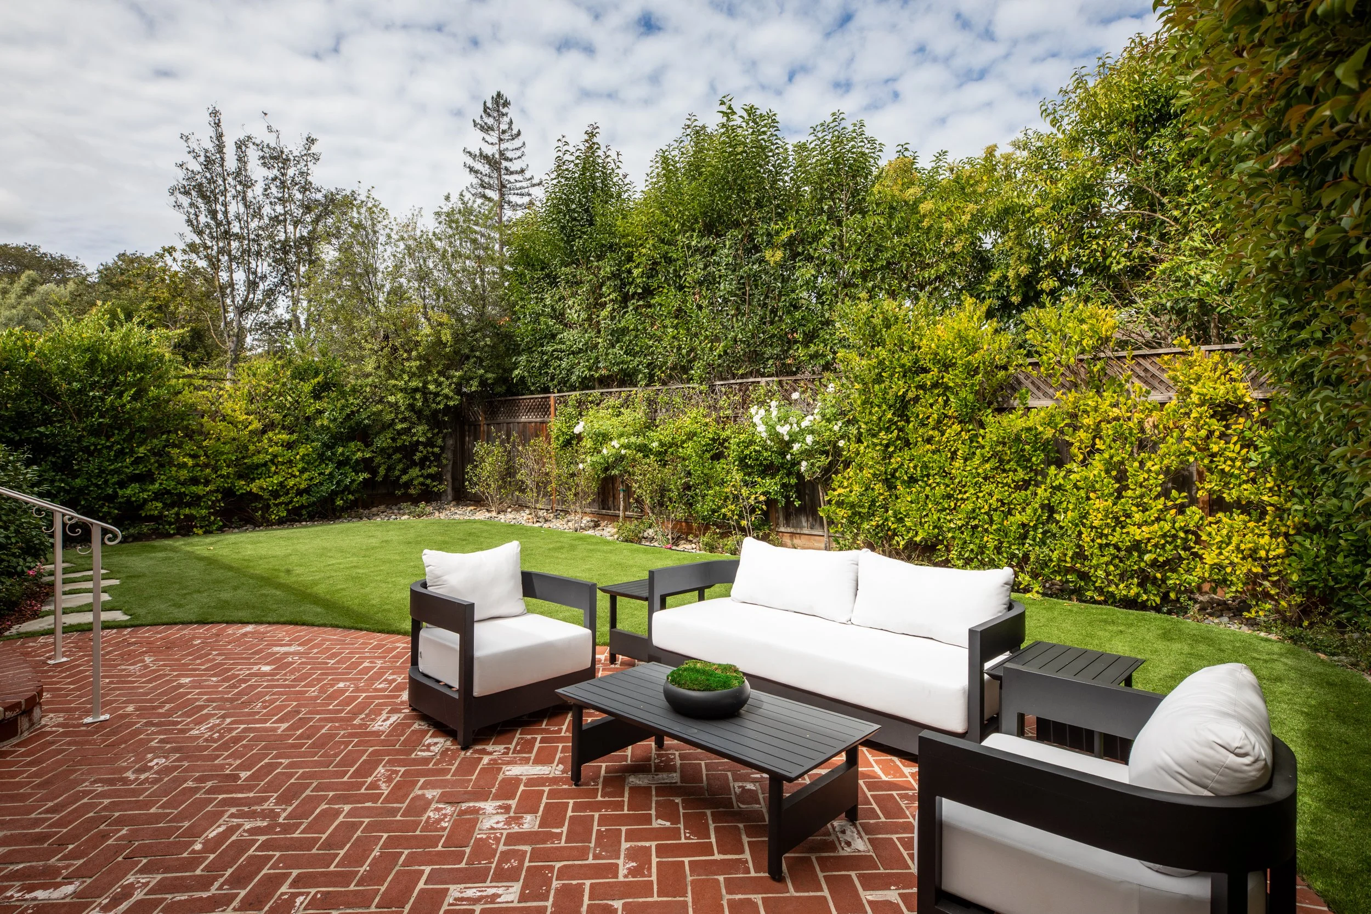
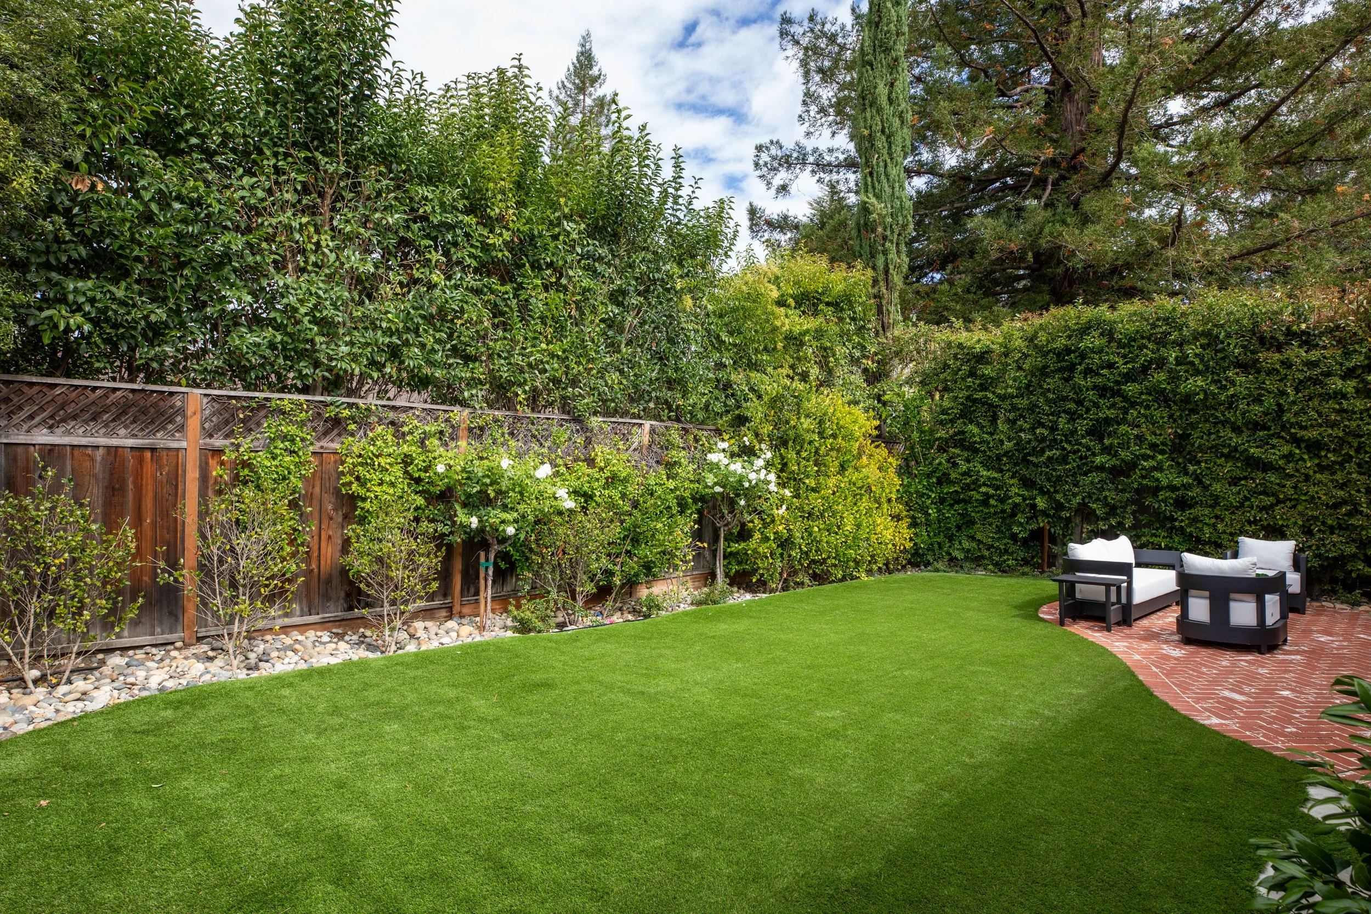
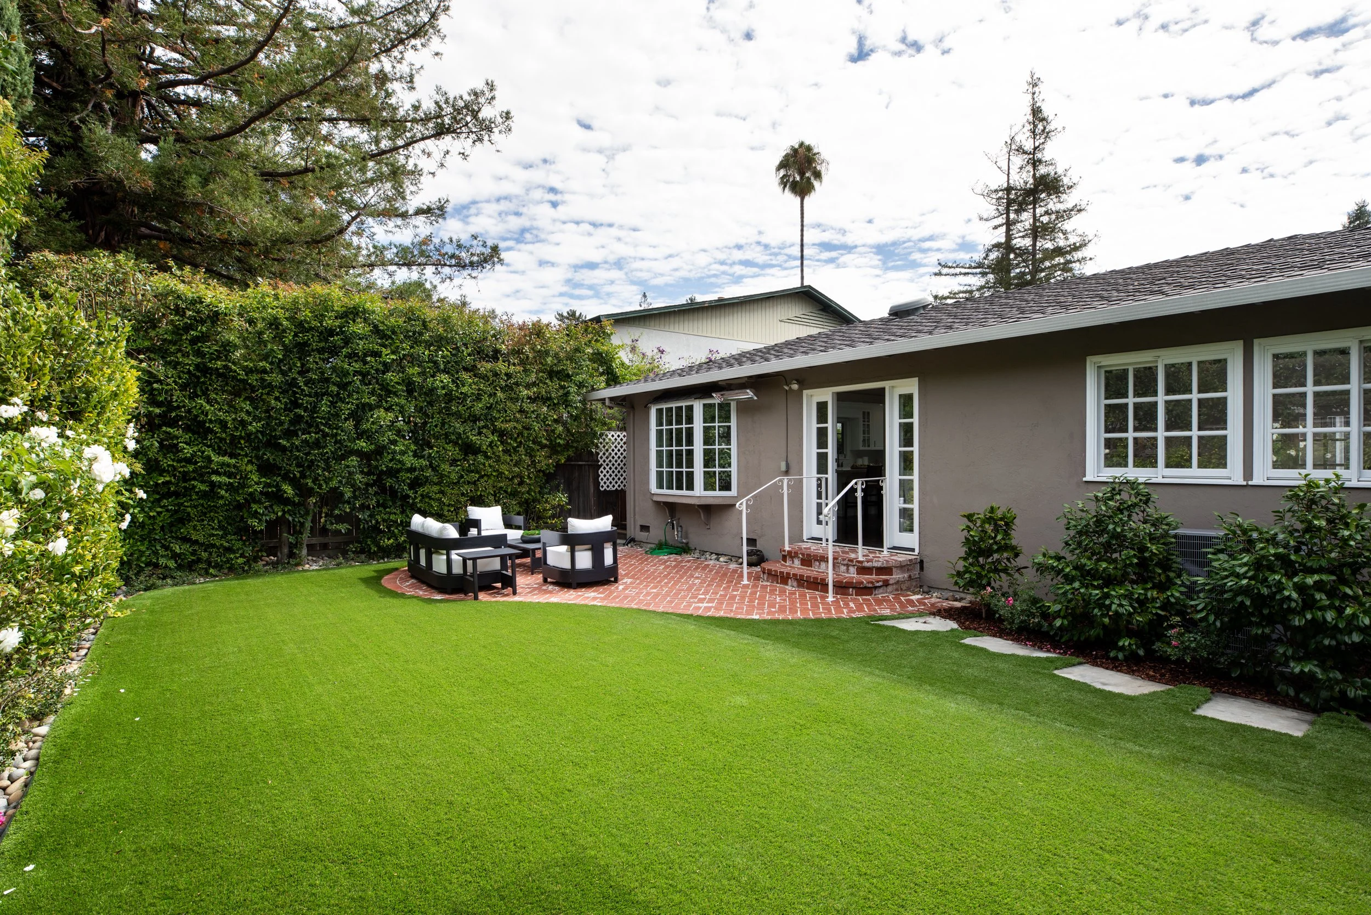
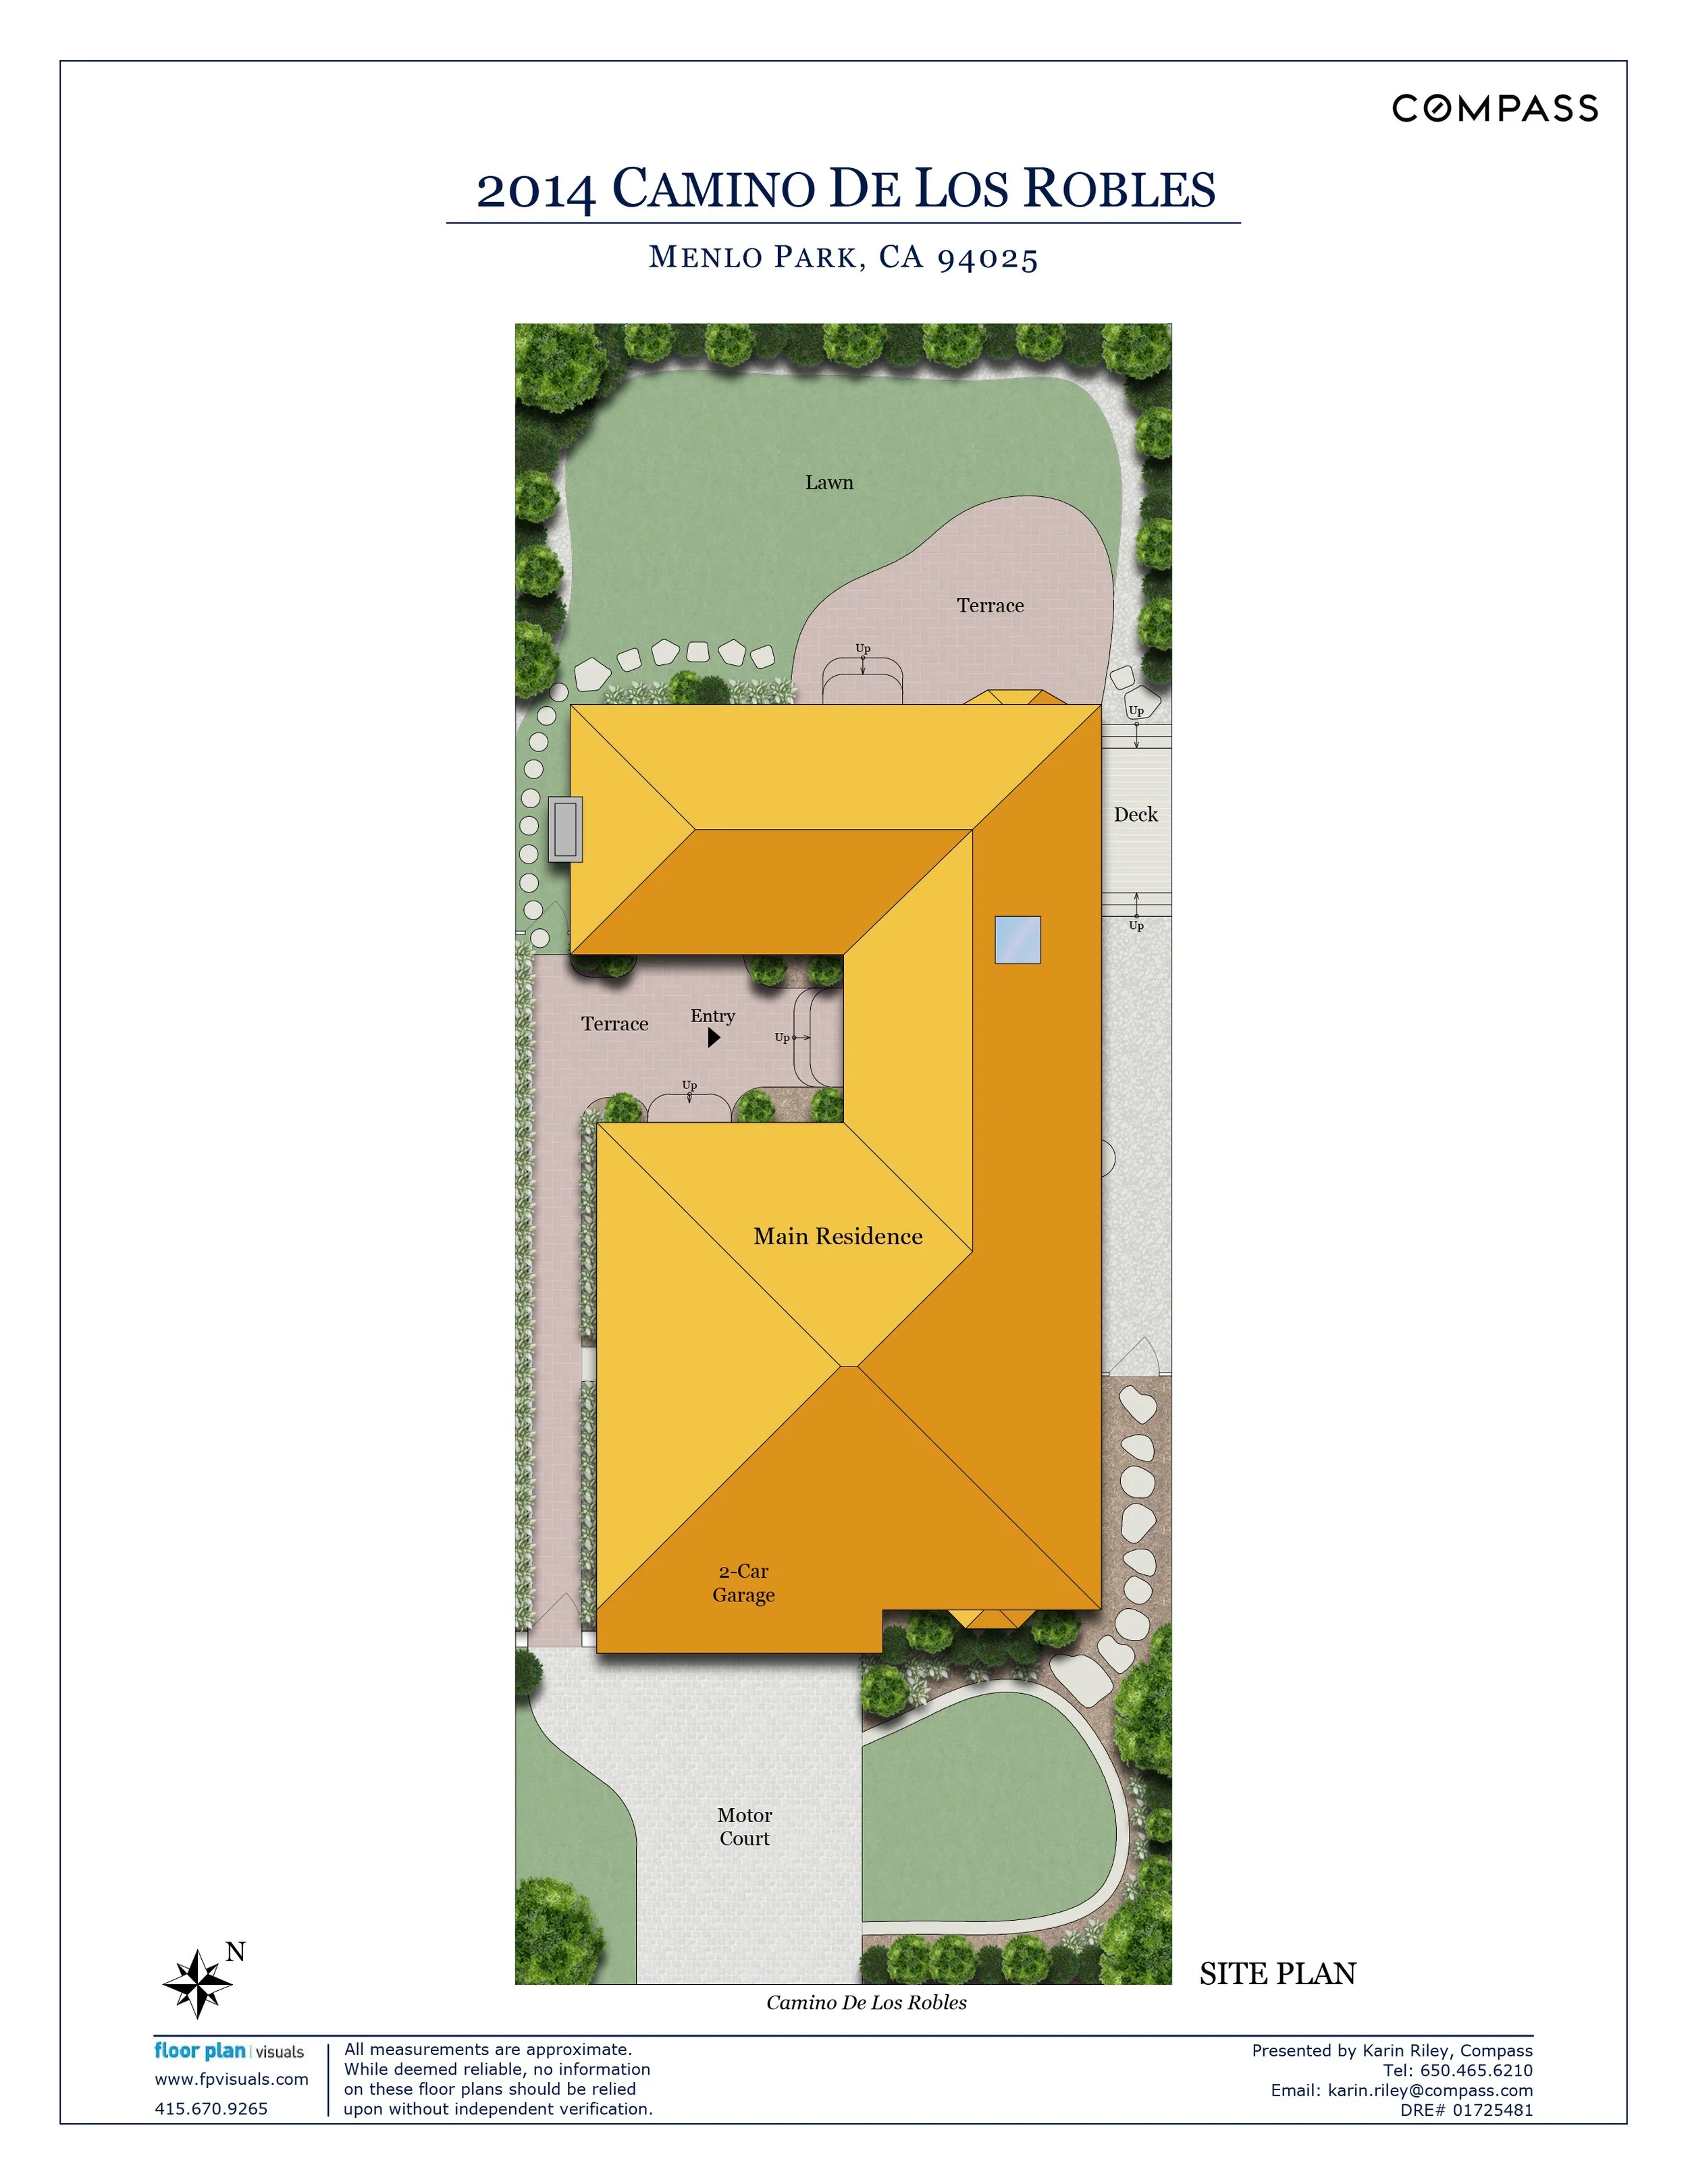
Beautiful wraparound gardens provide complete privacy on an approximately 6,000-square-foot lot
Freshly painted interiors, gorgeous hardwood floors throughout, new kitchen countertops, remodeled baths, and new synthetic lawns
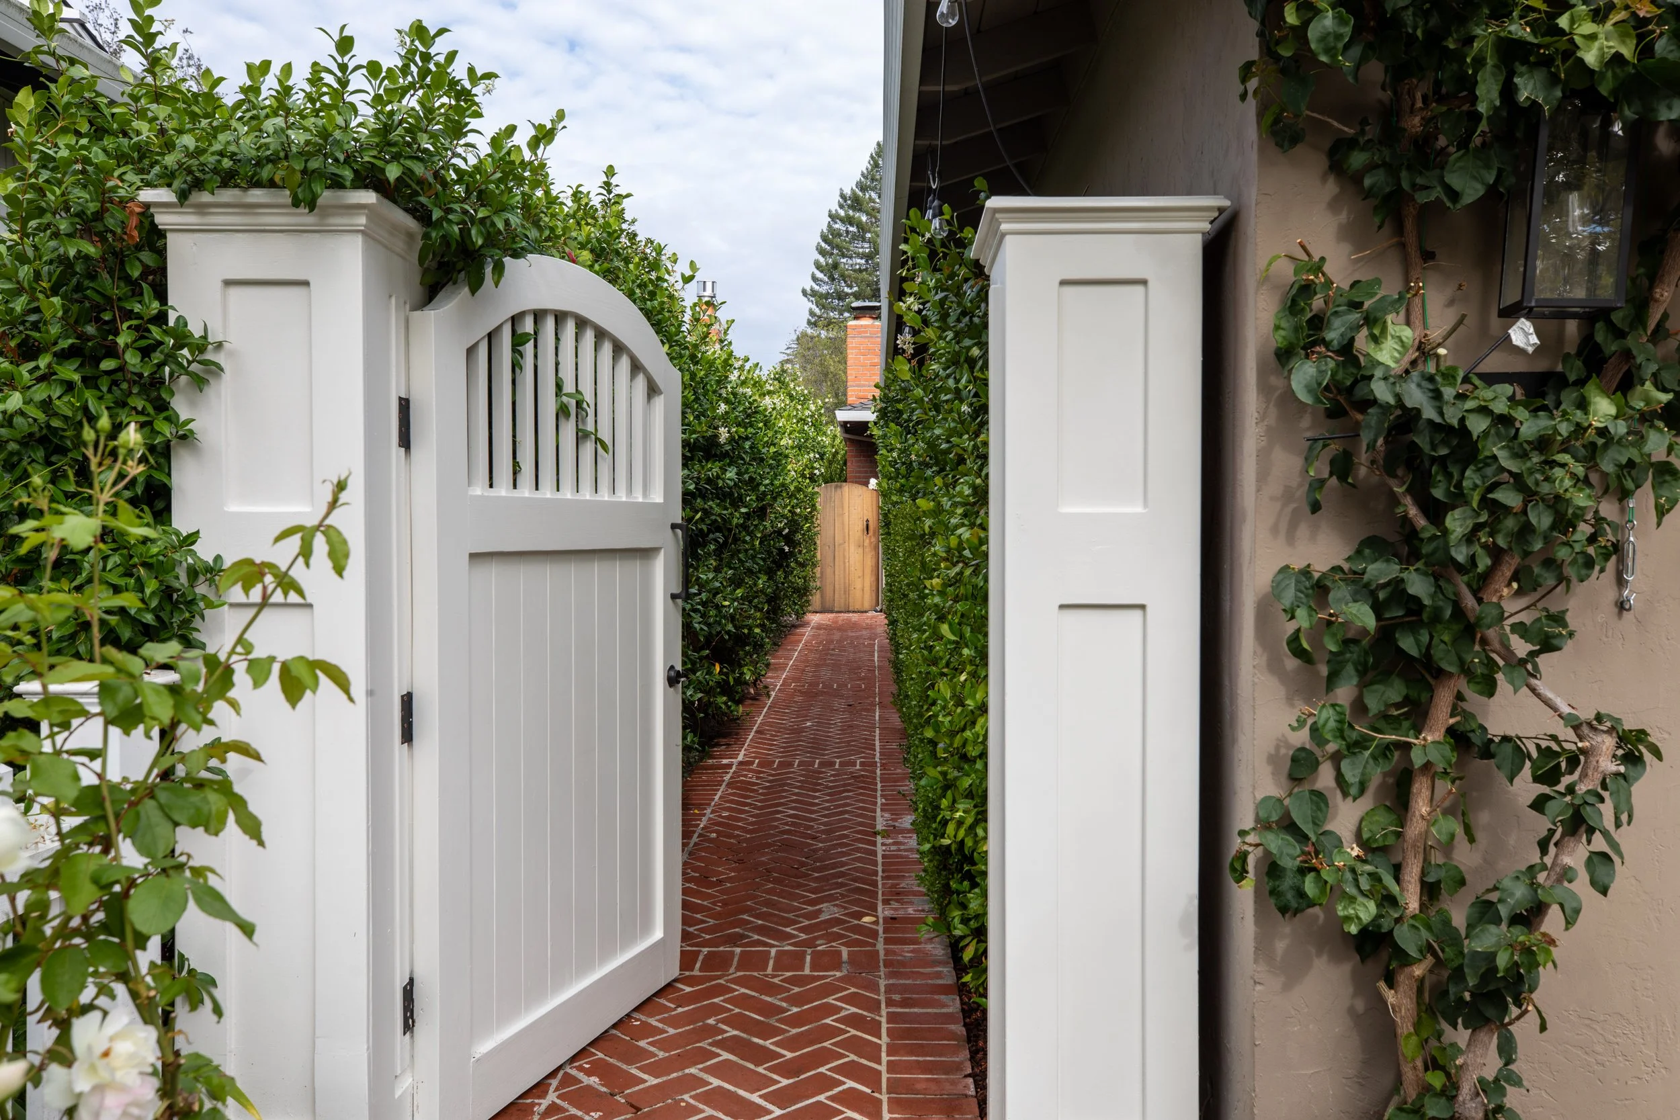
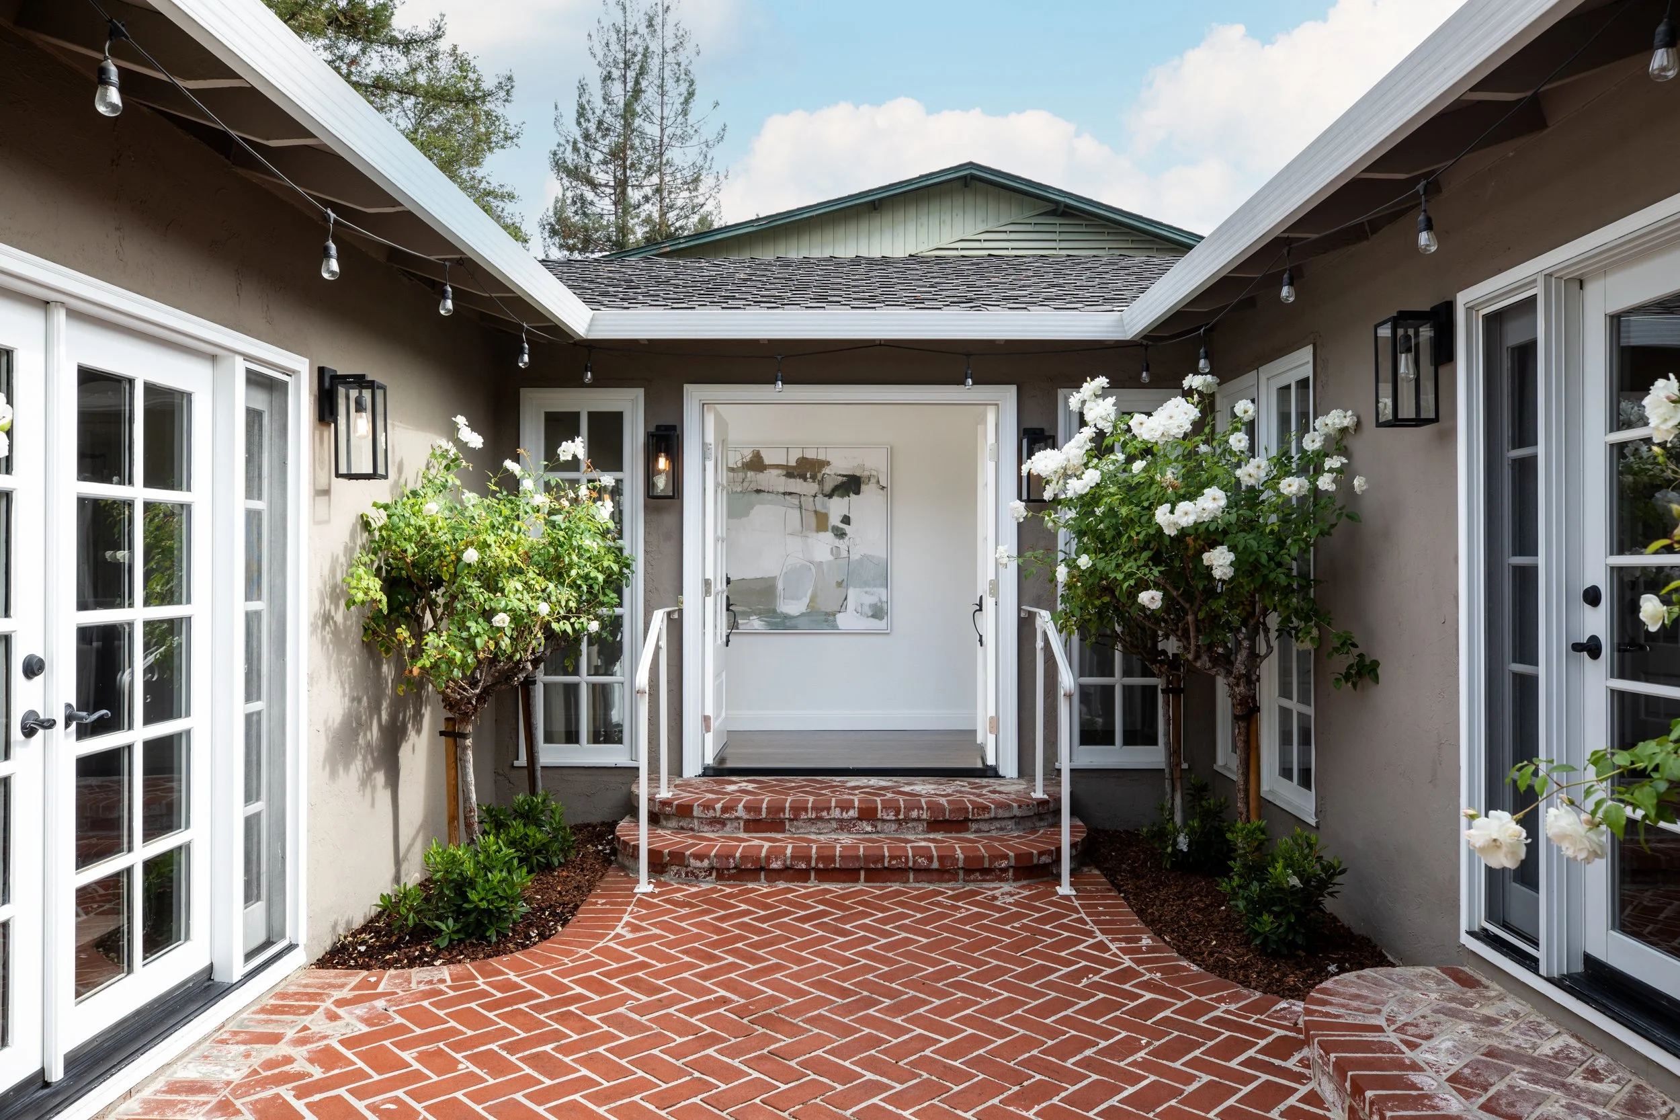
Inviting gated walkway and garden courtyard entrance
Spacious living room with fireplace feature wall and custom cabinetry plus elevated dining room, each area with French doors opening to a courtyard
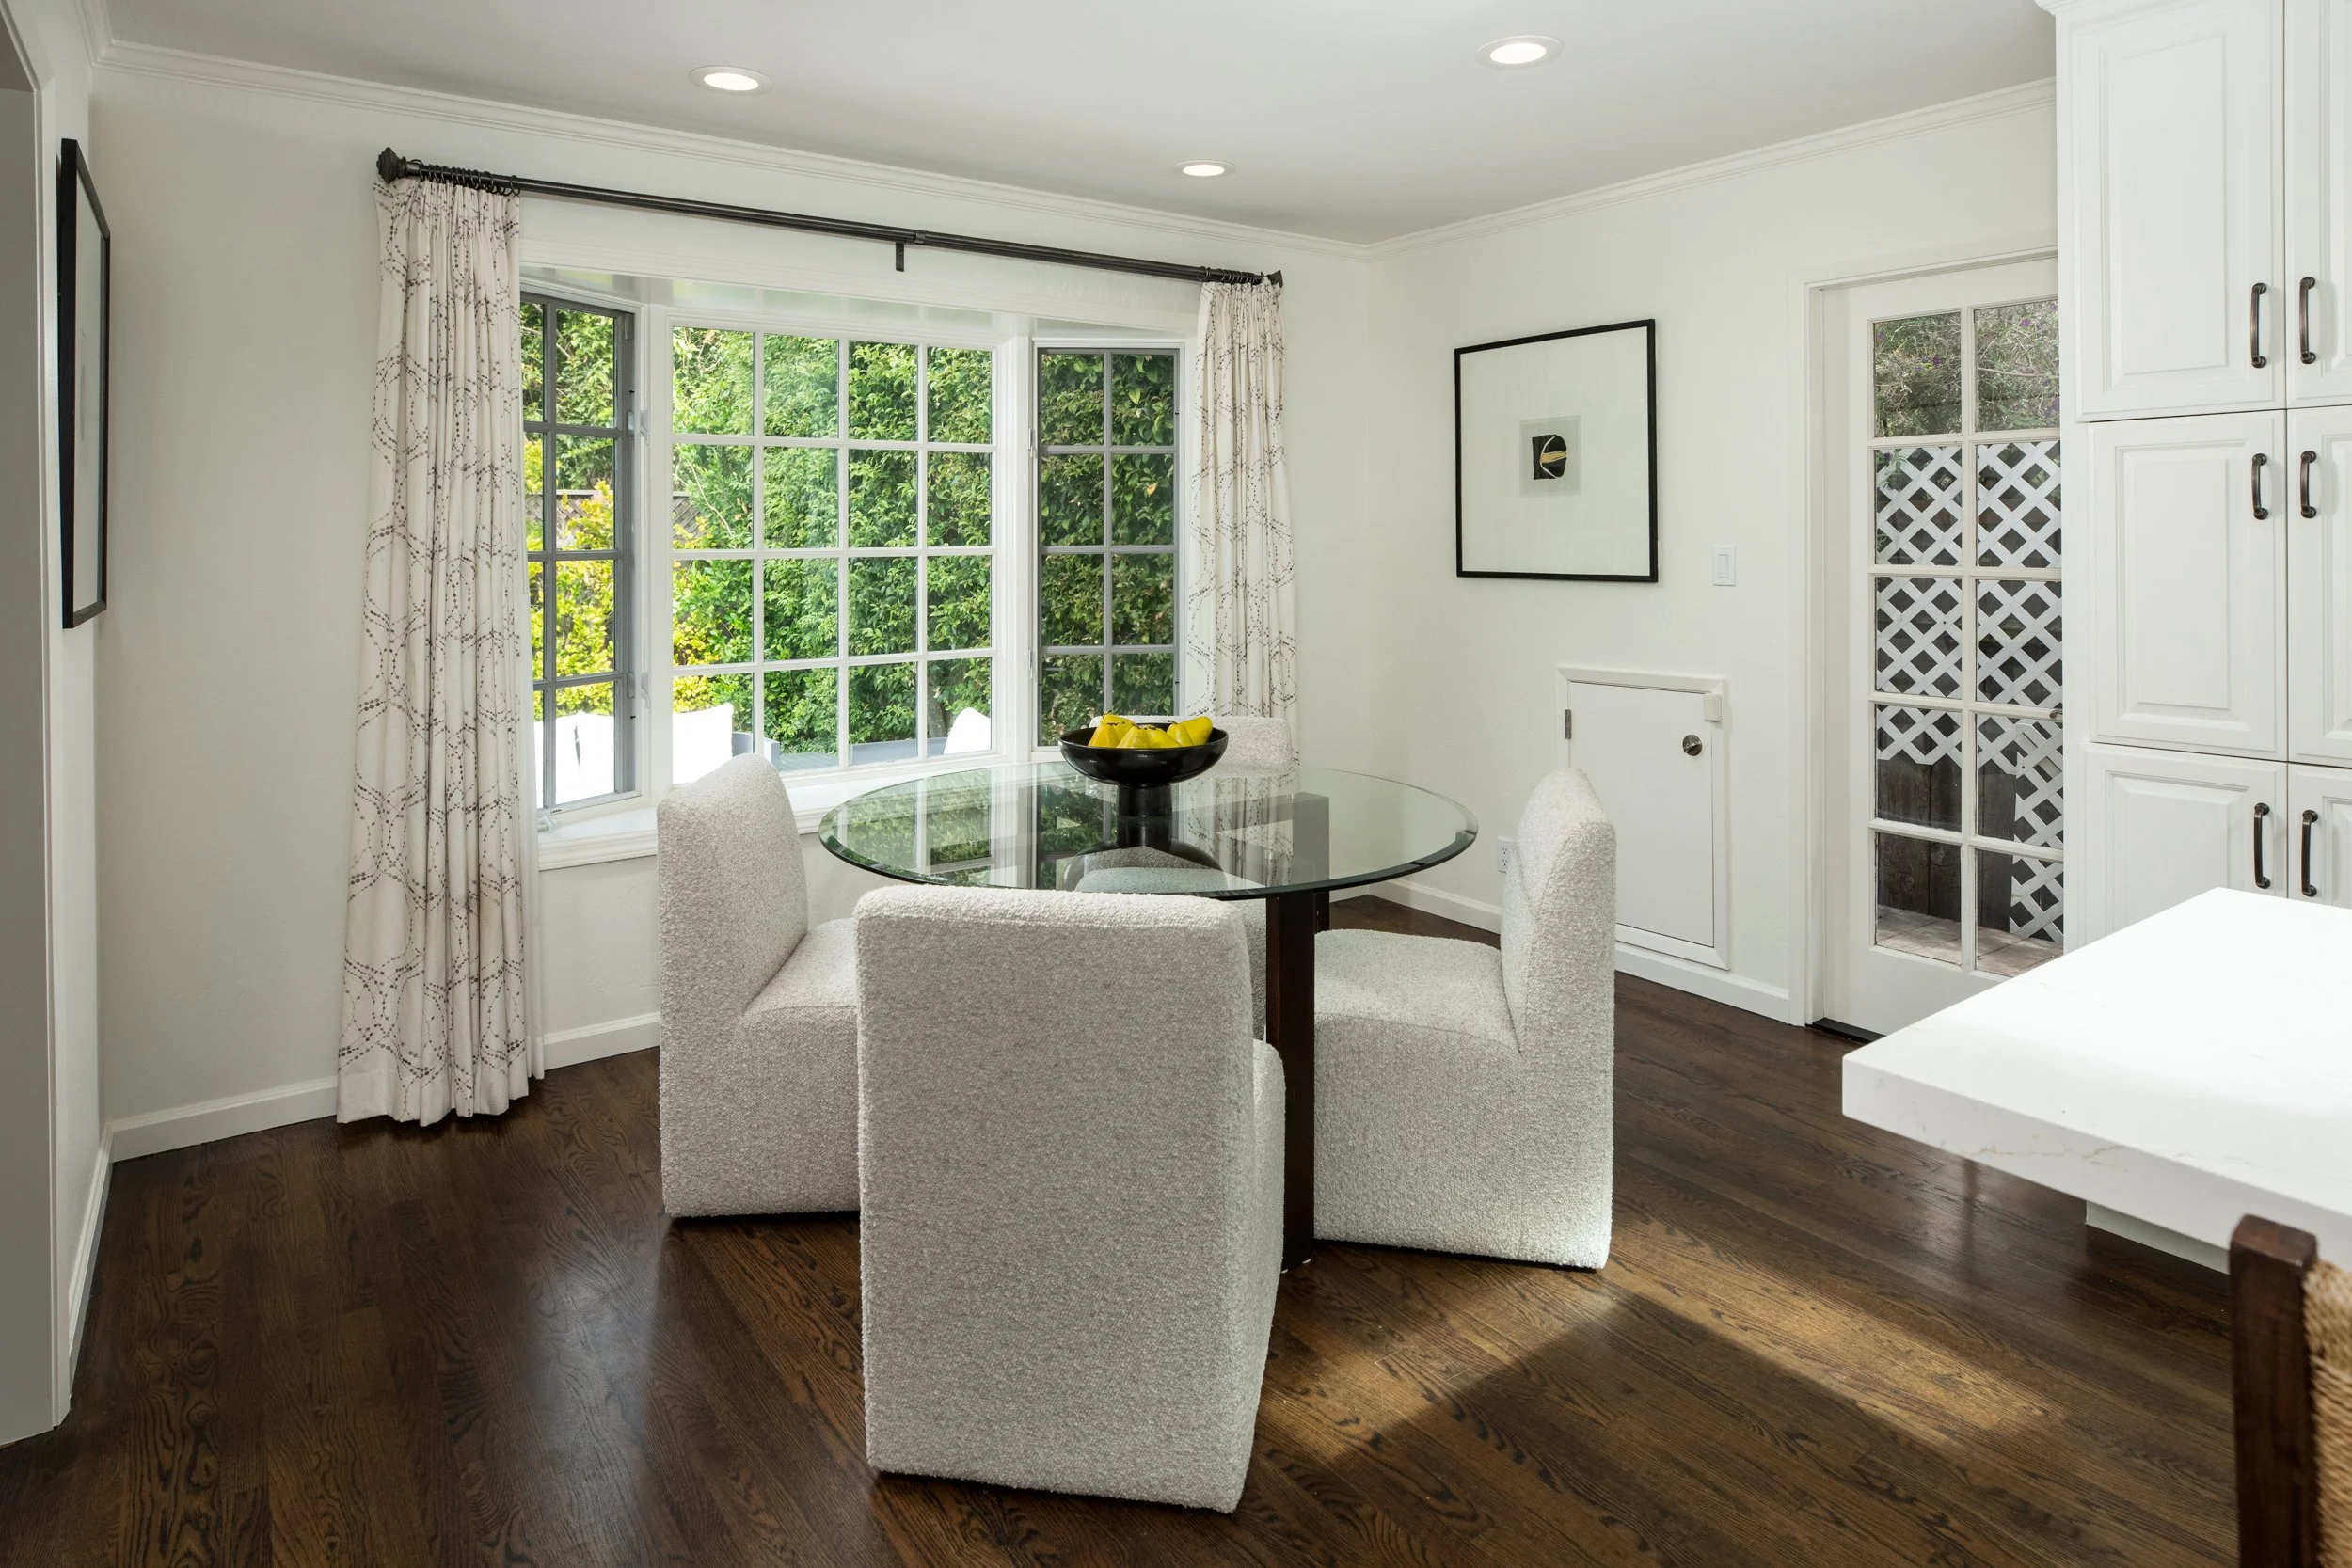
All-white designer kitchen with new quartz counters and full-height backsplashes; island with seating on three sides beneath a large skylight plus casual dining area with elevated bay window; a French door opens to the side of the home
KitchenAid appliances include a 5-burner gas cooktop, 2 ovens, and dishwasher, plus a Sub-Zero refrigerator
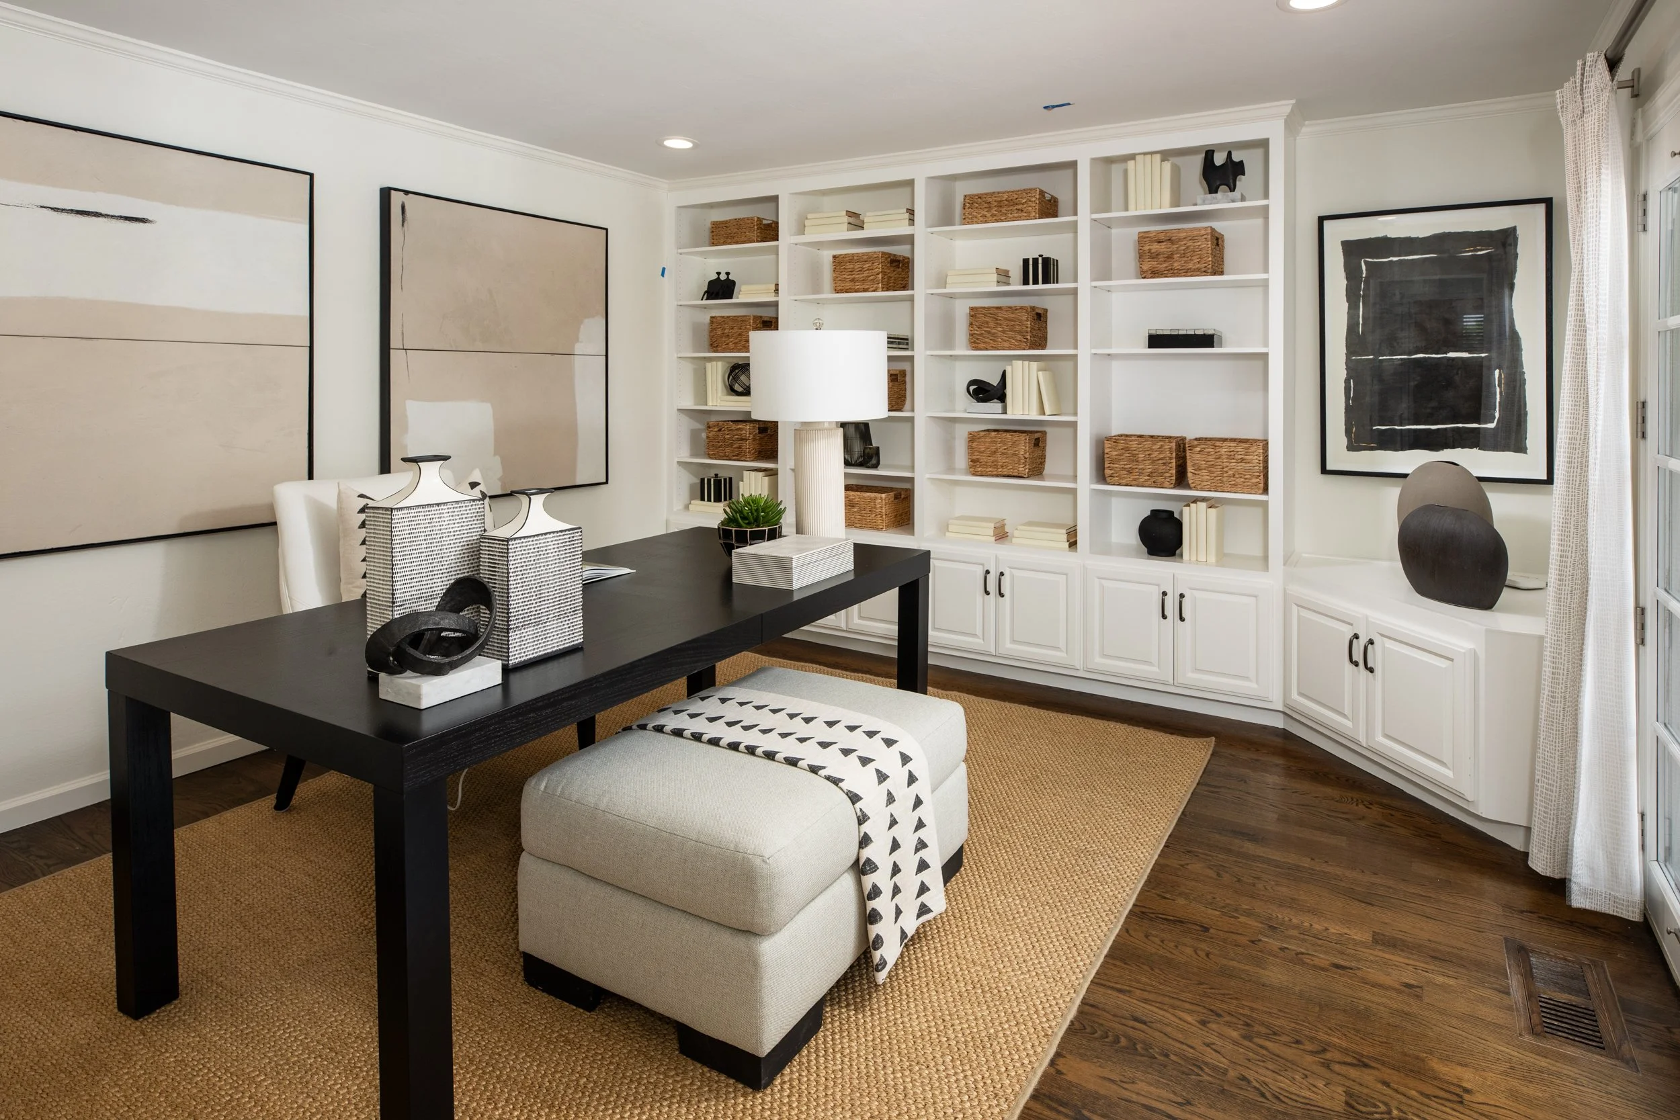
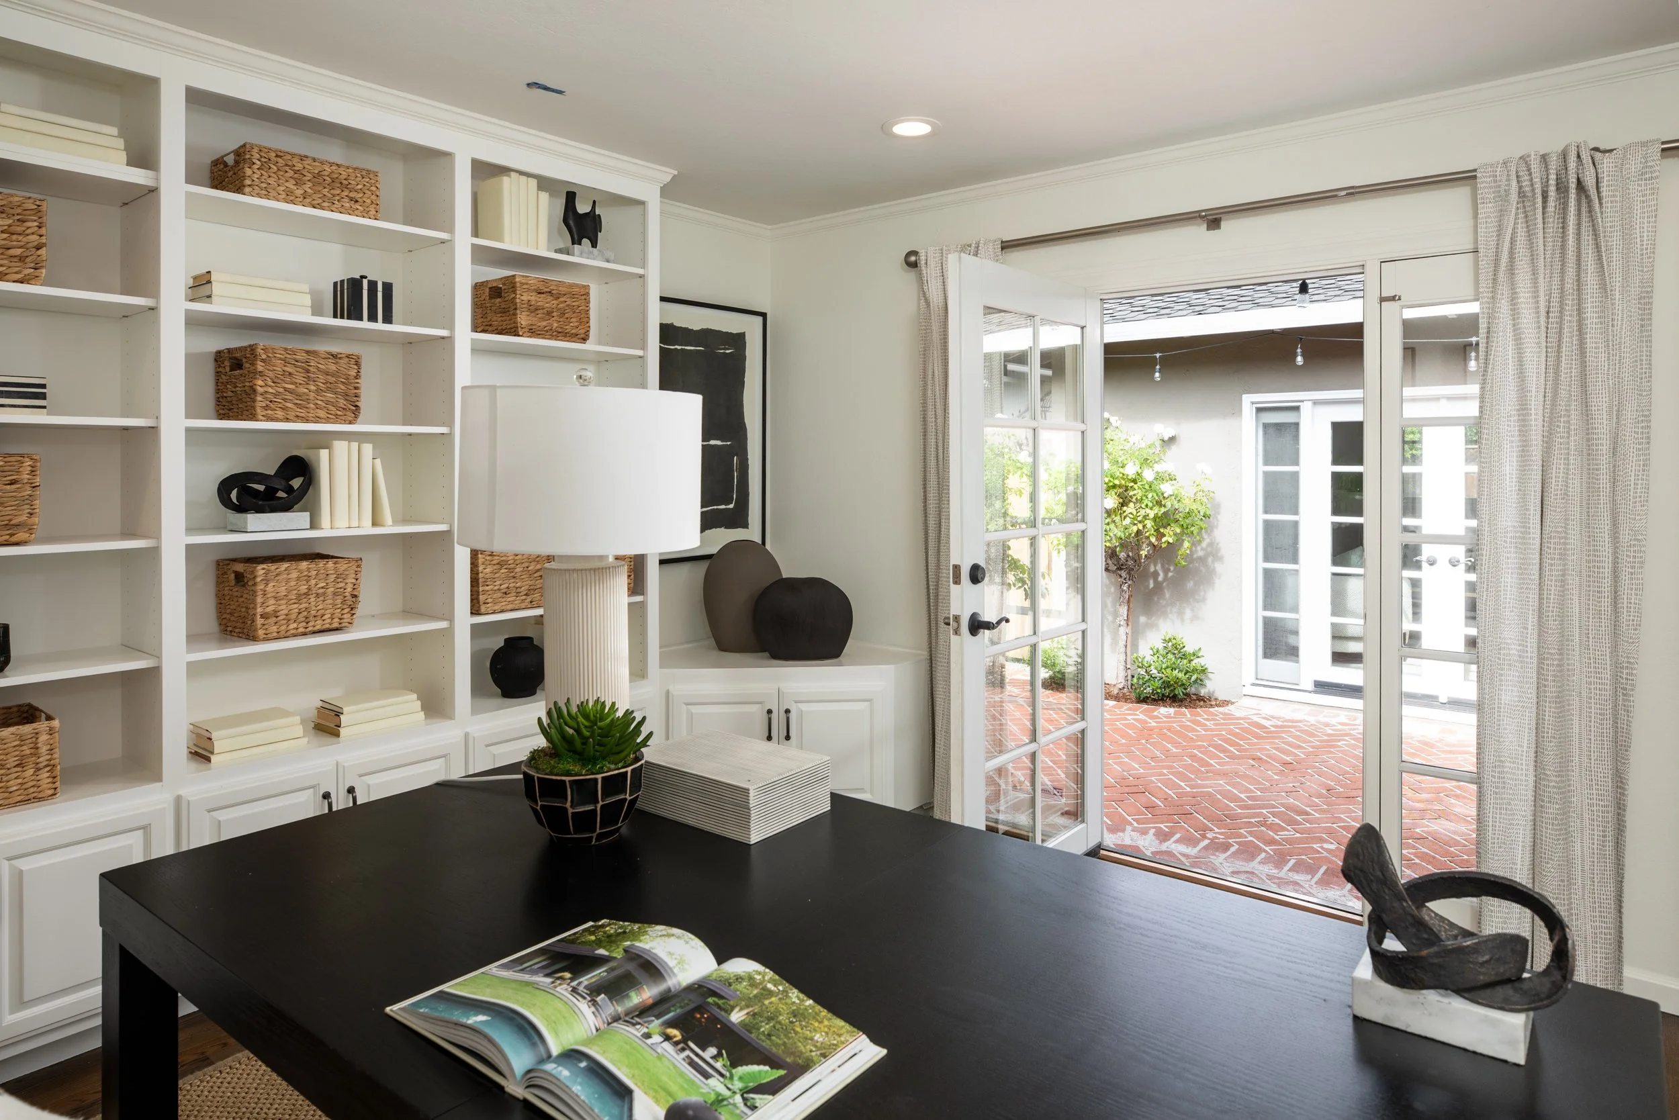
Den/office (or 4th bedroom) with entire wall of custom cabinetry and French door to the front garden courtyard
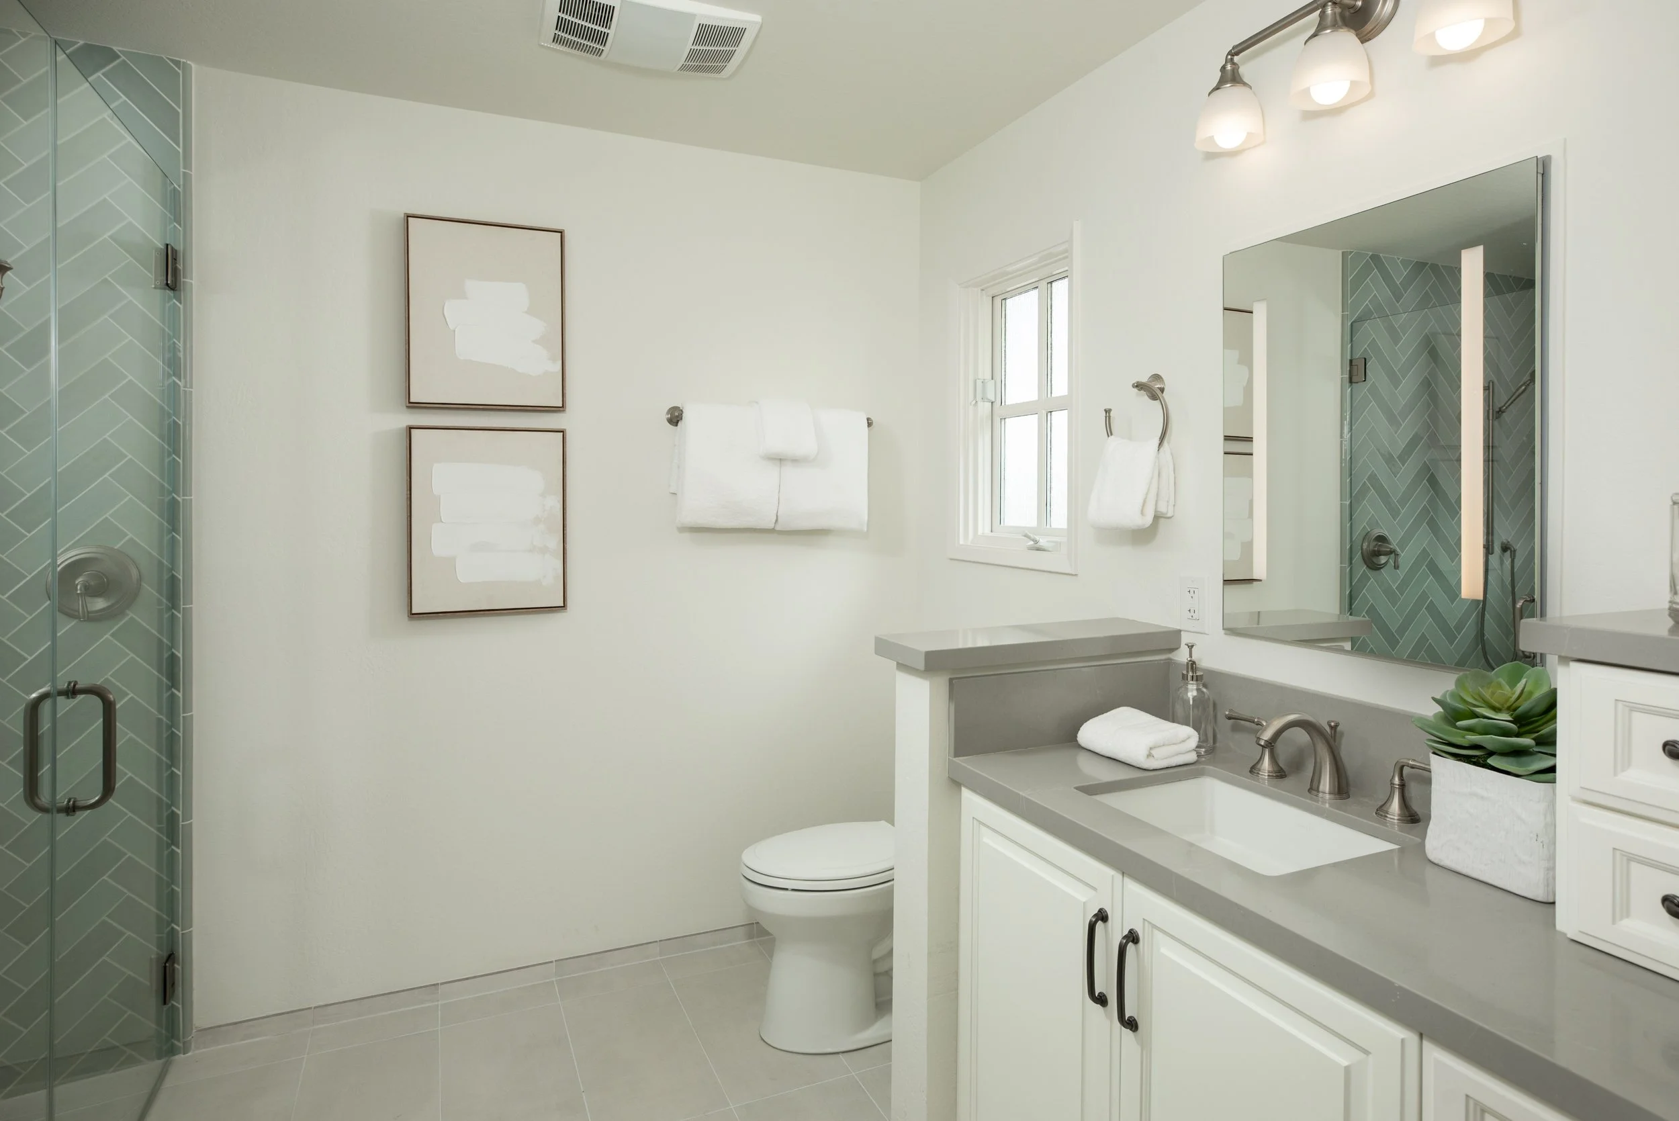
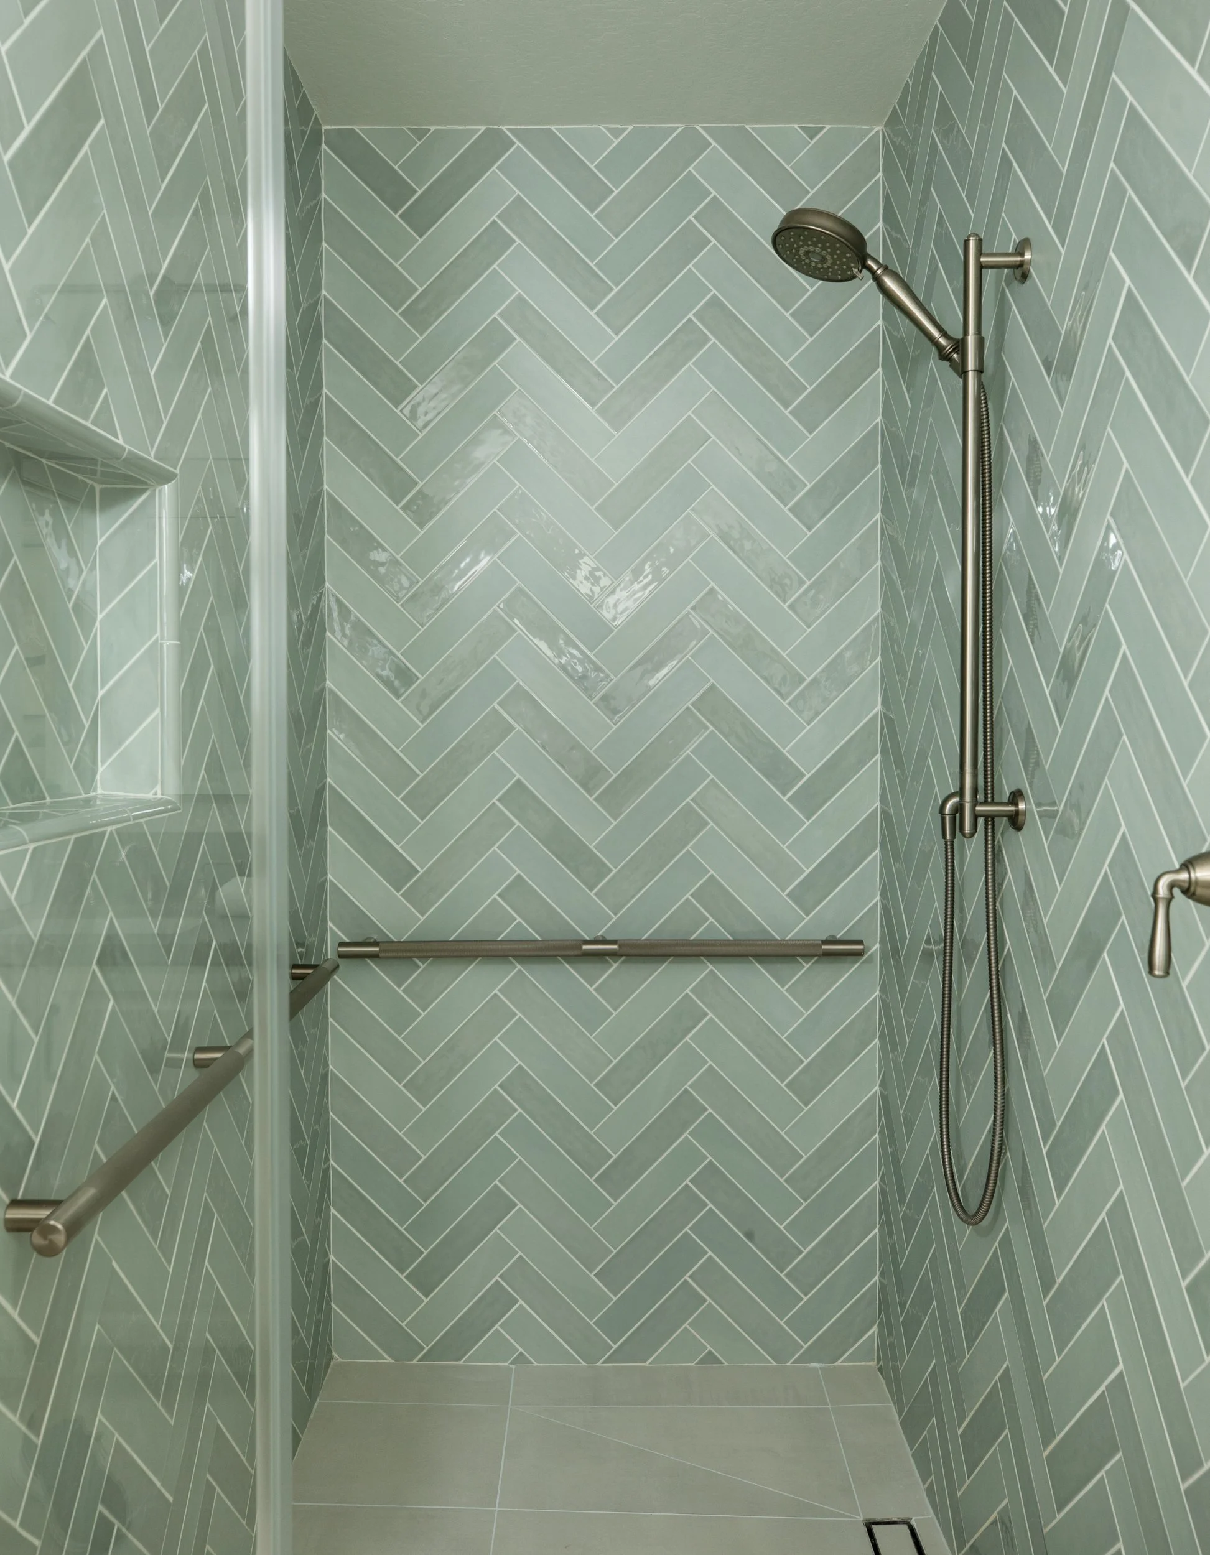
Primary bedroom suite with customized closet and remodeled en suite bath with heated floor and open curbless shower surrounded by herringbone tile
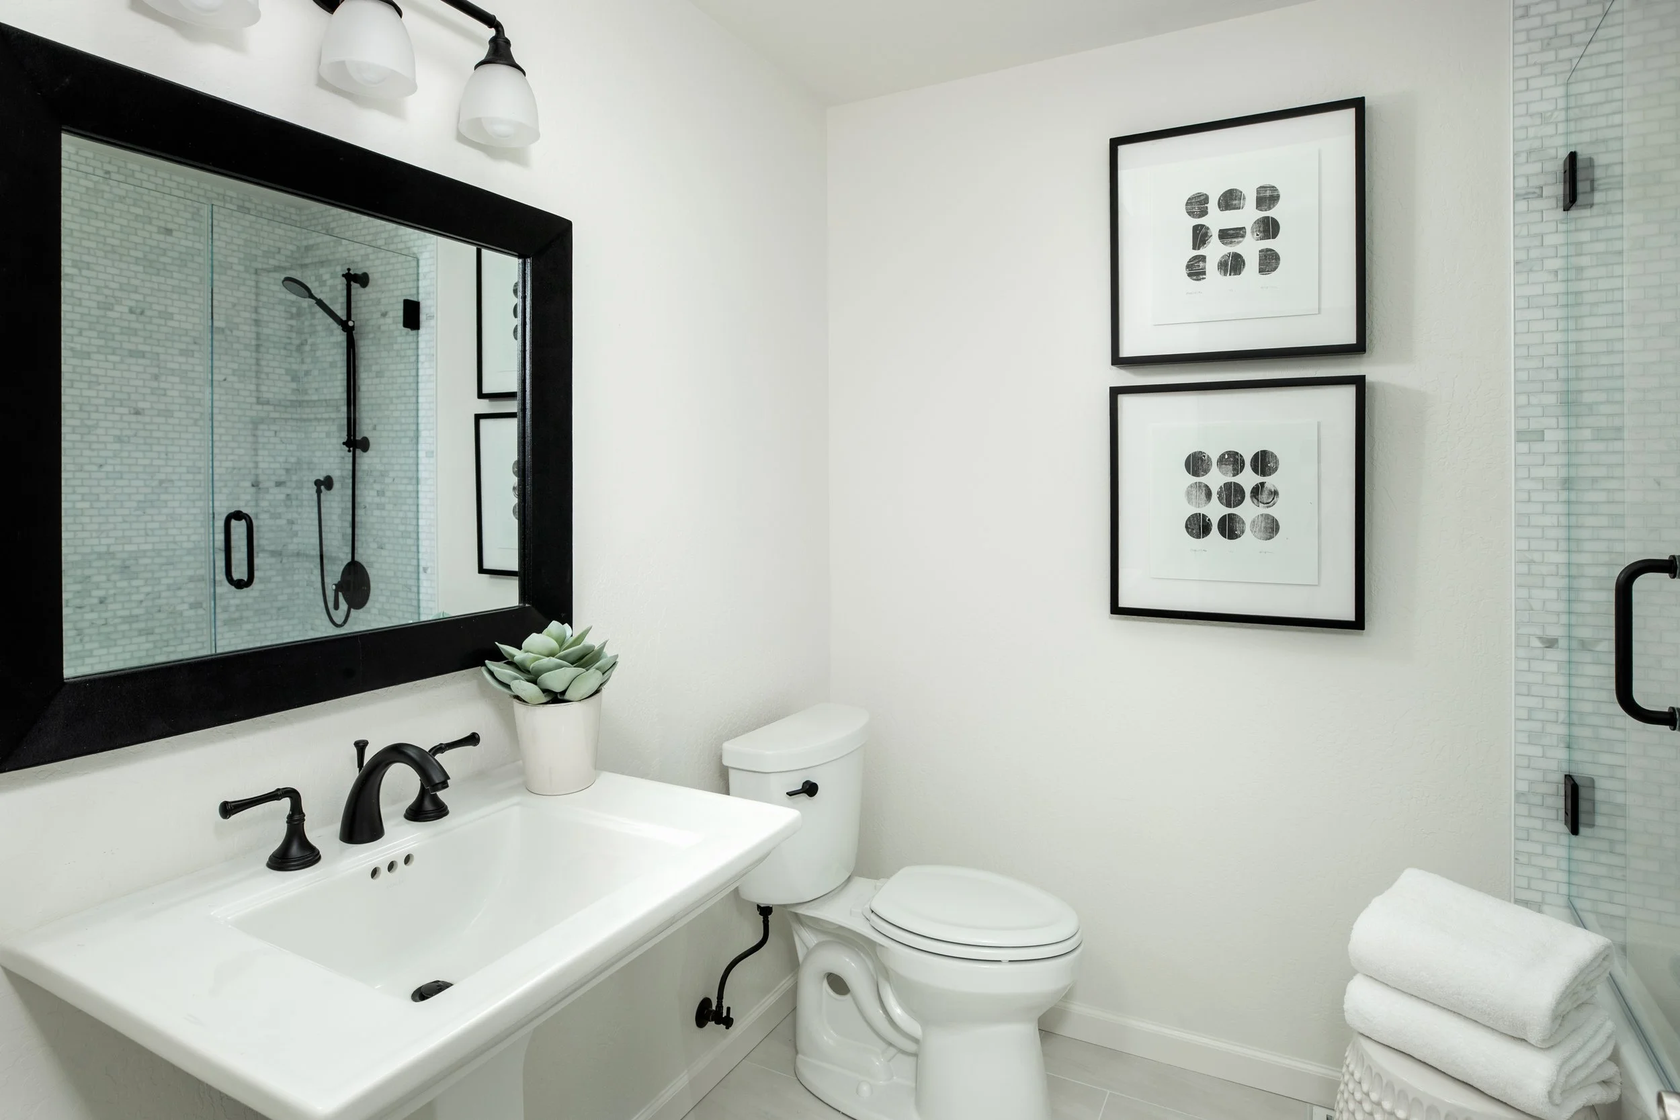
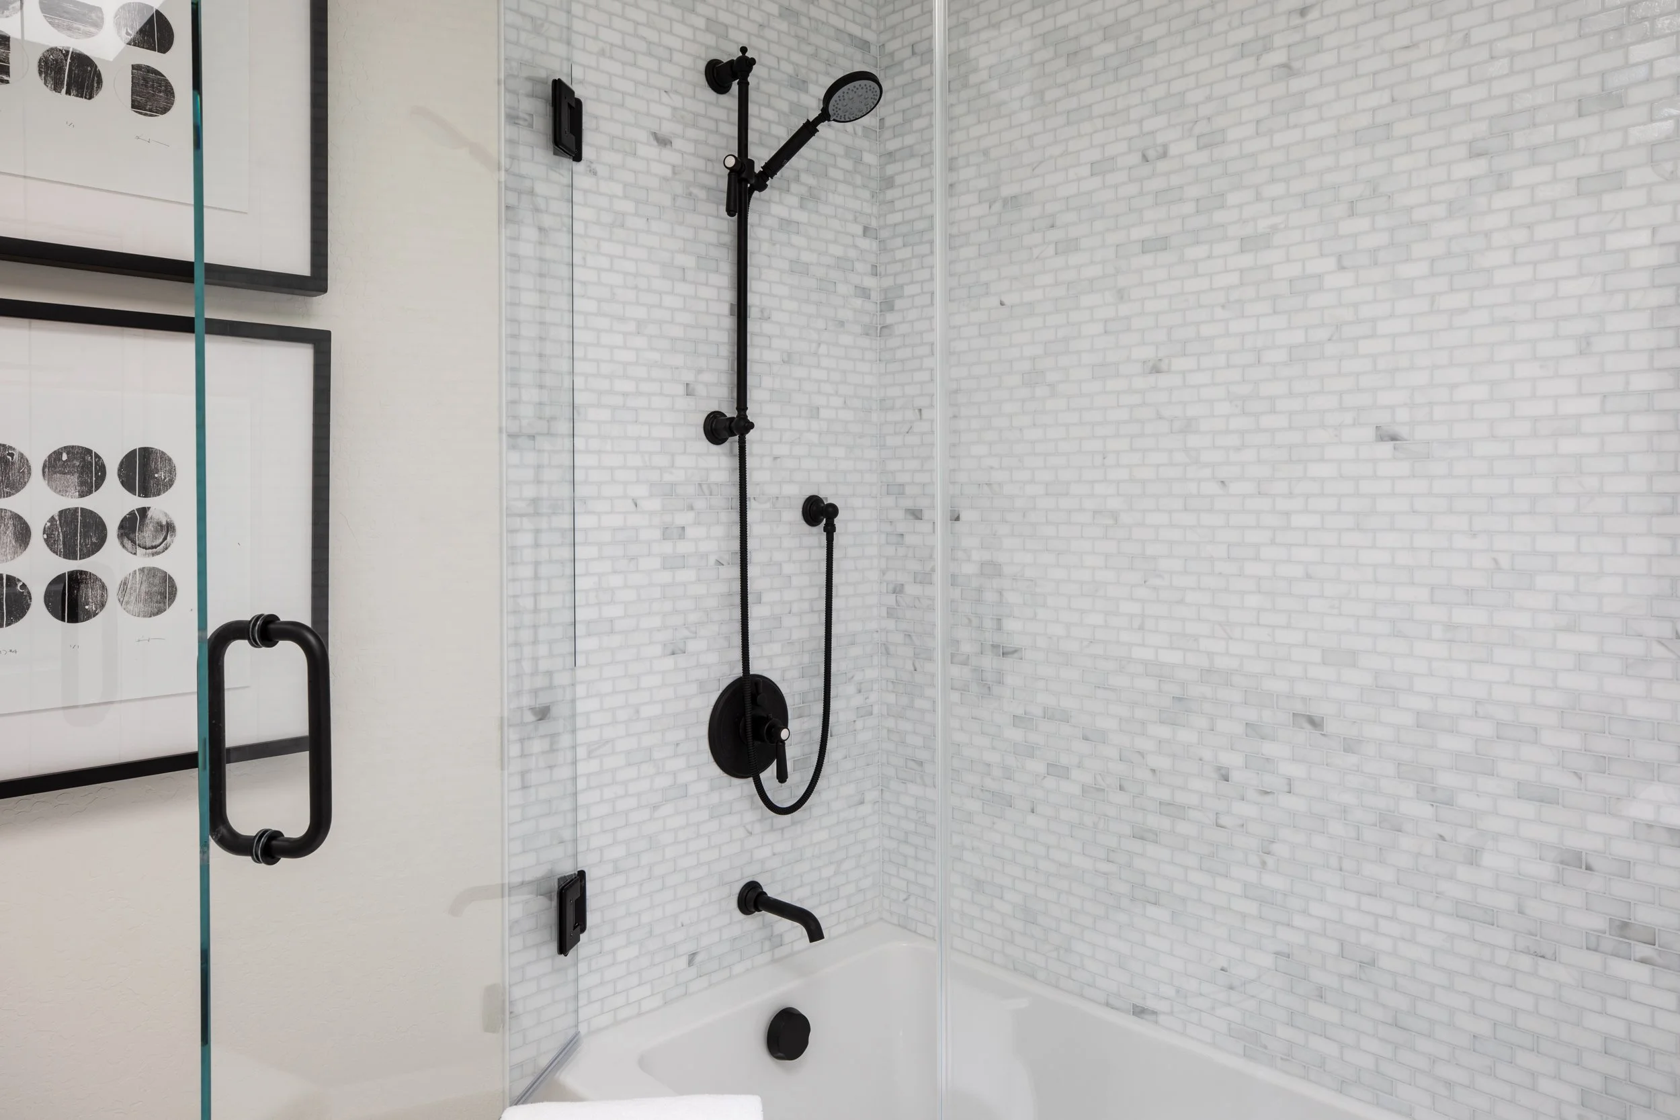
Two additional bedrooms plus a newly remodeled bath with pedestal sink, skylight, and tub with overhead shower surrounded by subway mosaic tiles
Enchanting outdoor living spaces including front brick courtyard and very private yard with brick patio and synthetic lawn perfect for play and entertaining
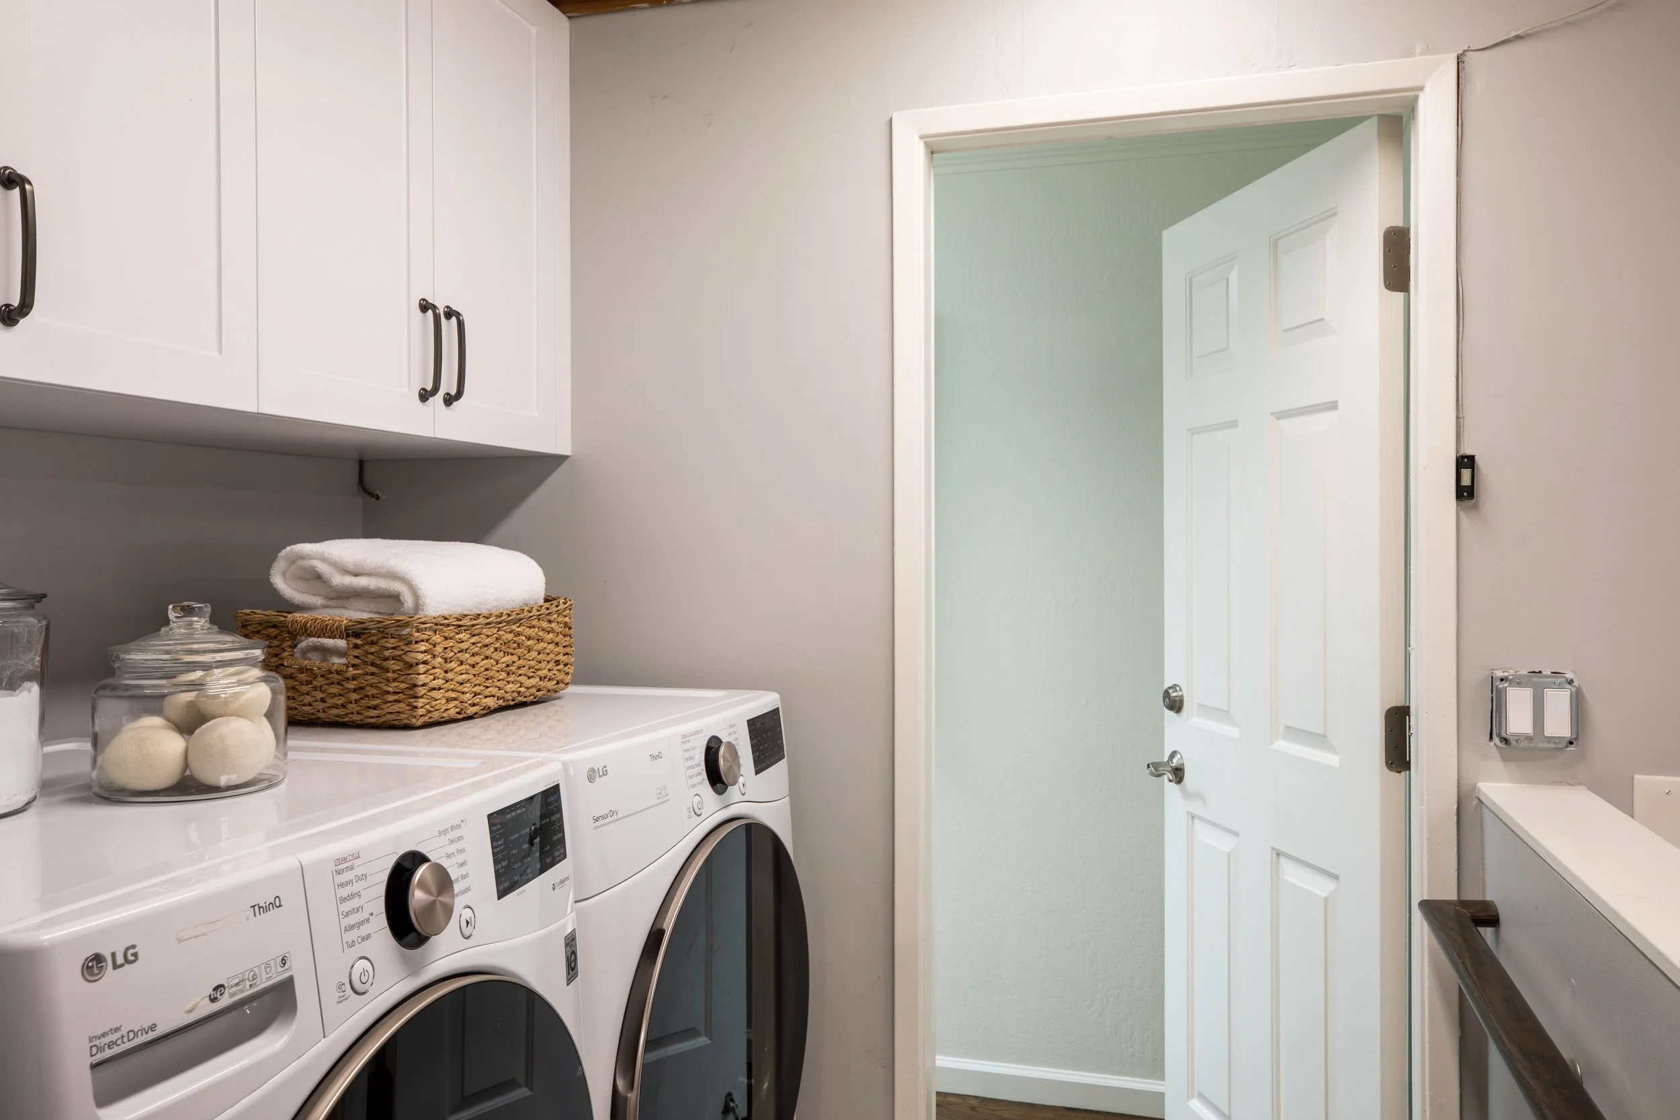
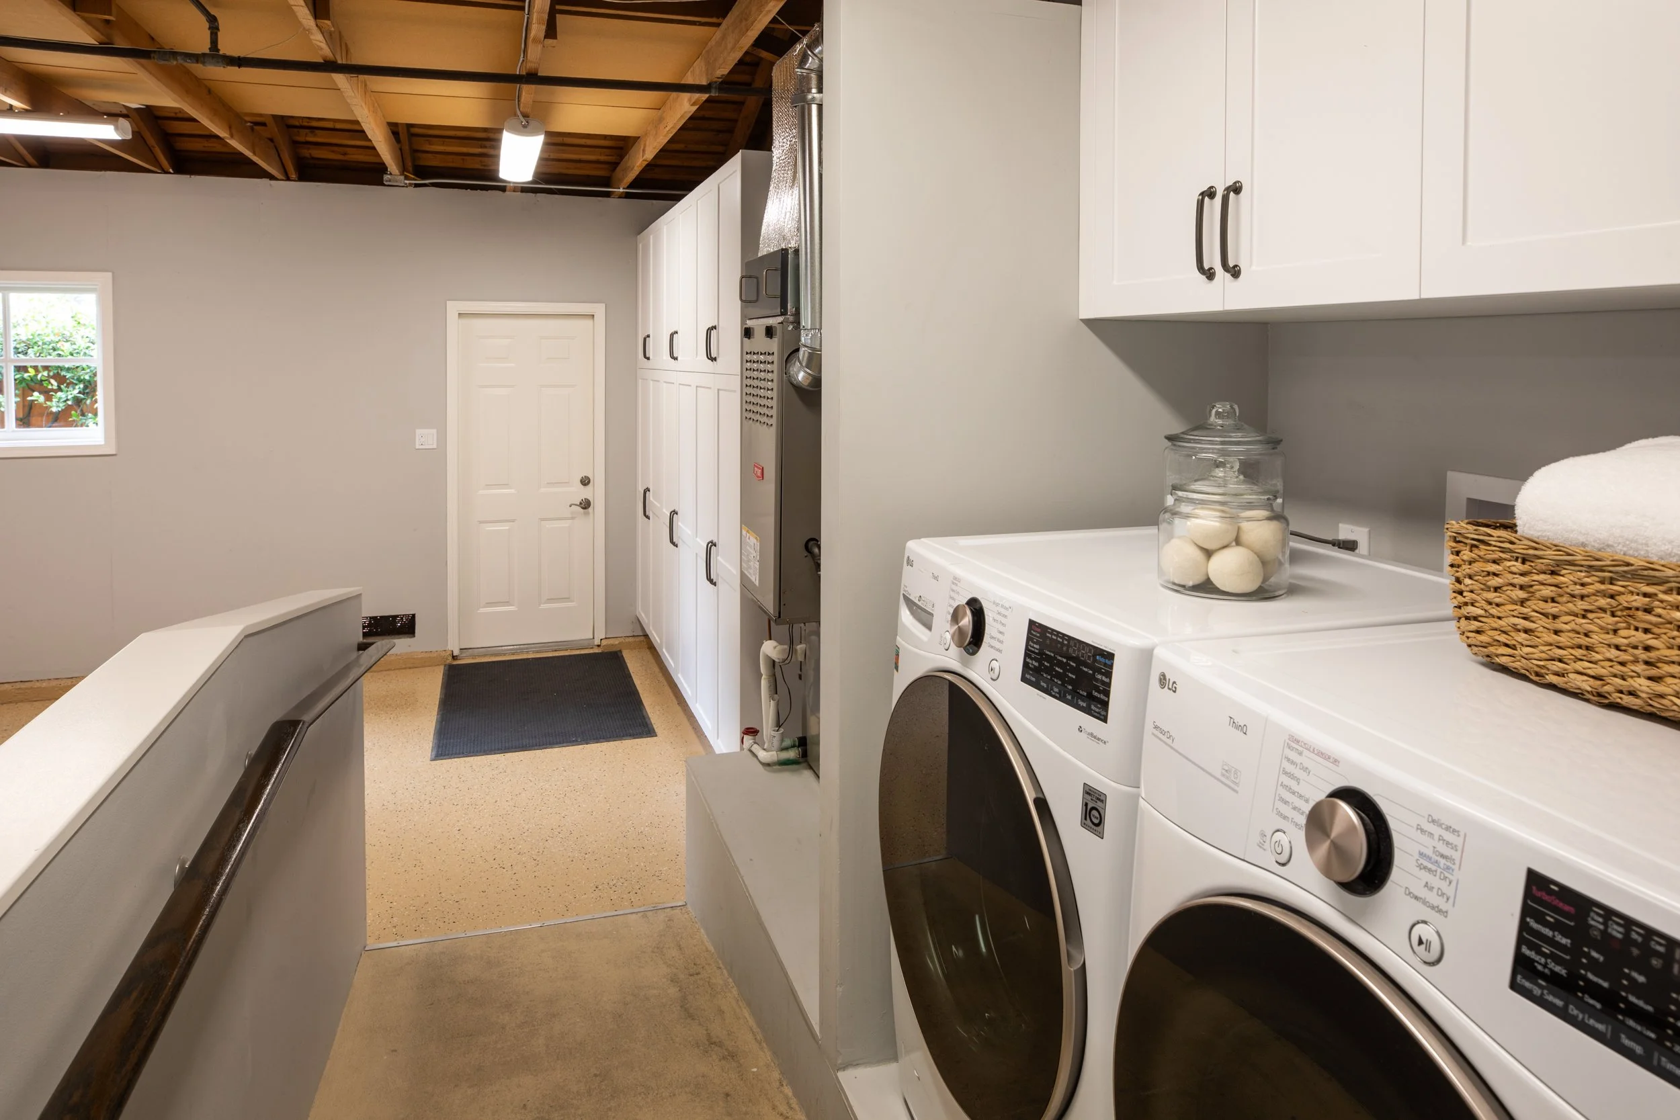
Other features: attached 2-car garage with LG washer and dryer; central air conditioning; security alarm; attic storage
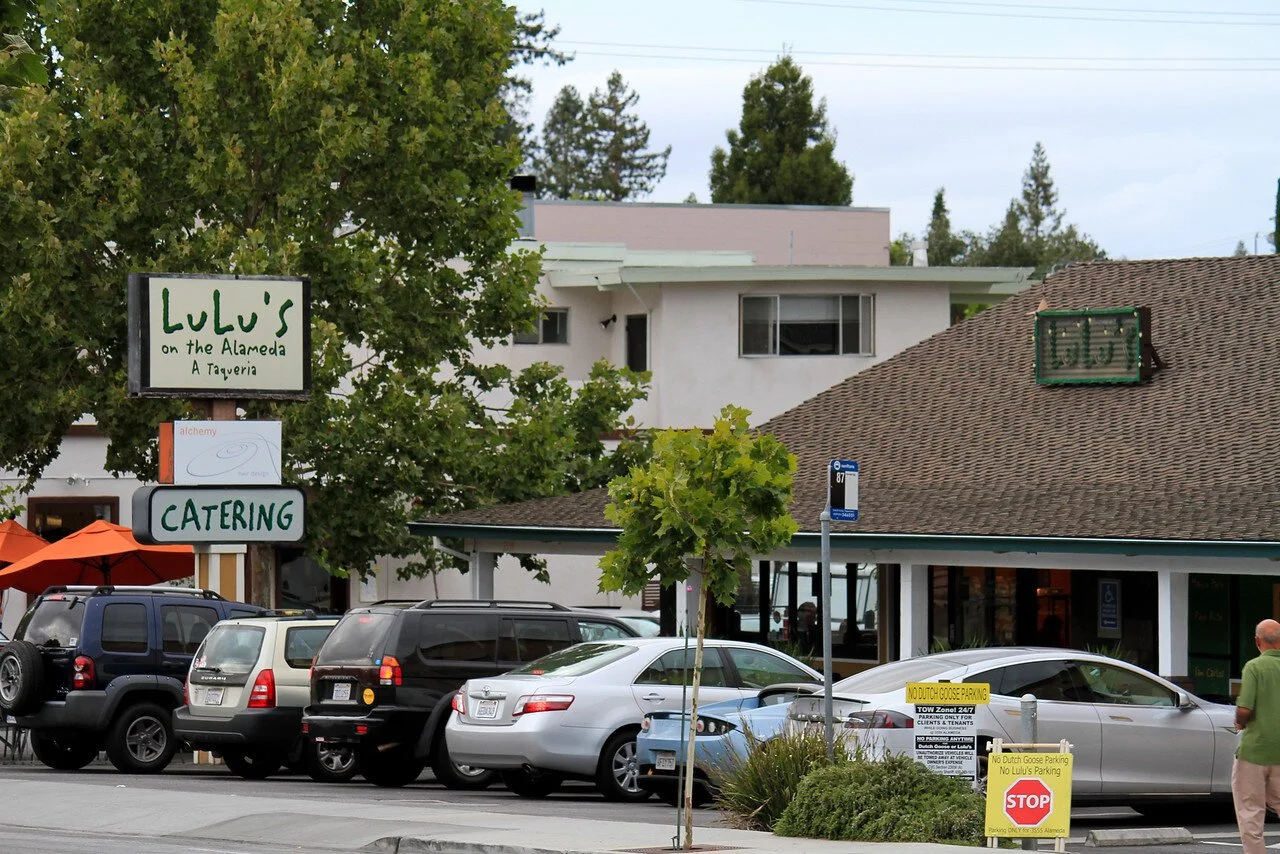
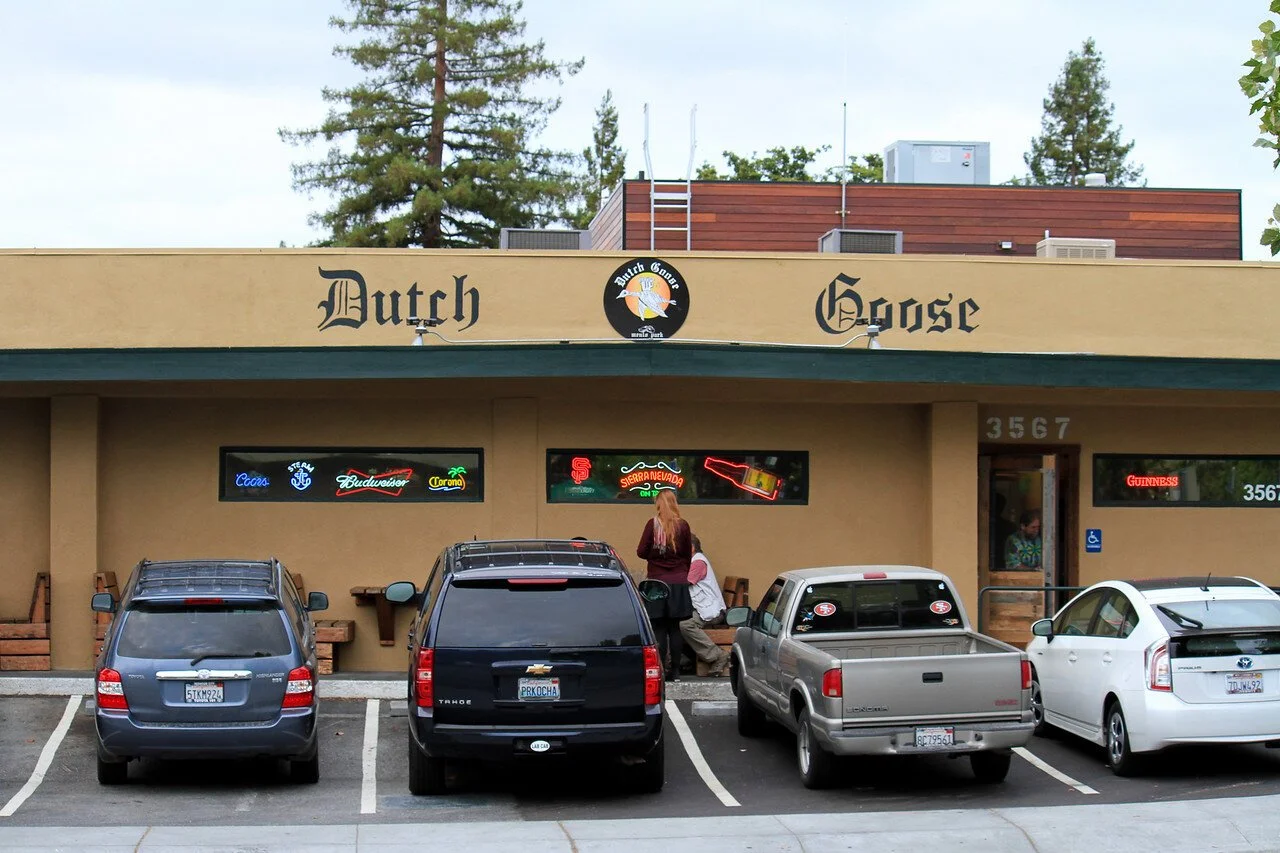
Just one block to a neighborhood market, less than one-half mile from restaurants, and two miles from downtown Menlo Park
Excellent Las Lomitas public schools: Las Lomitas Elementary, La Entrada Middle, Menlo-Atherton High (buyer to verify)